
Custom 40’x60′ Metal Building in Zavalla, Texas: Dual-Access Garage with Covered Lean-To Porch
Down in Zavalla and the southern edge of Angelina County, life moves at an easy pace, but the equipment folks run works overtime. Sitting just minutes from Lake Sam Rayburn and surrounded by heavy pine timber, having plenty of dry, organized space for tournament bass boats, diesel trucks, utility trailers, and zero-turn mowers is an absolute necessity. If you’ve got a driveway on one side of your shop and wide-open yard on the other, forcing every piece of equipment through a single doorway just creates traffic jams. Our crew recently wrapped up construction on this custom 40’x60′ clear-span steel building right out in Zavalla, Texas. Featuring a smart dual-access roll-up door layout, an attached covered lean-to porch, and modern Ash Gray and black styling, this 2,400-square-foot shop is engineered to make acreage chores and lake prep effortless.
Project Overview & Exterior Styling
This project pairs a modern, high-contrast exterior with commercial-grade clear-span steel built to handle the elements:
- Footprint: 40′ x 60′ (2,400 sq. ft. total concrete foundation footprint)
- Building Type: Custom engineered clear-span steel workshop & garage
- Primary Wall Panels: Ash Gray heavy-gauge steel siding
- Trim Package: Bold black corner trim, eave trim, roof rake, and door framing
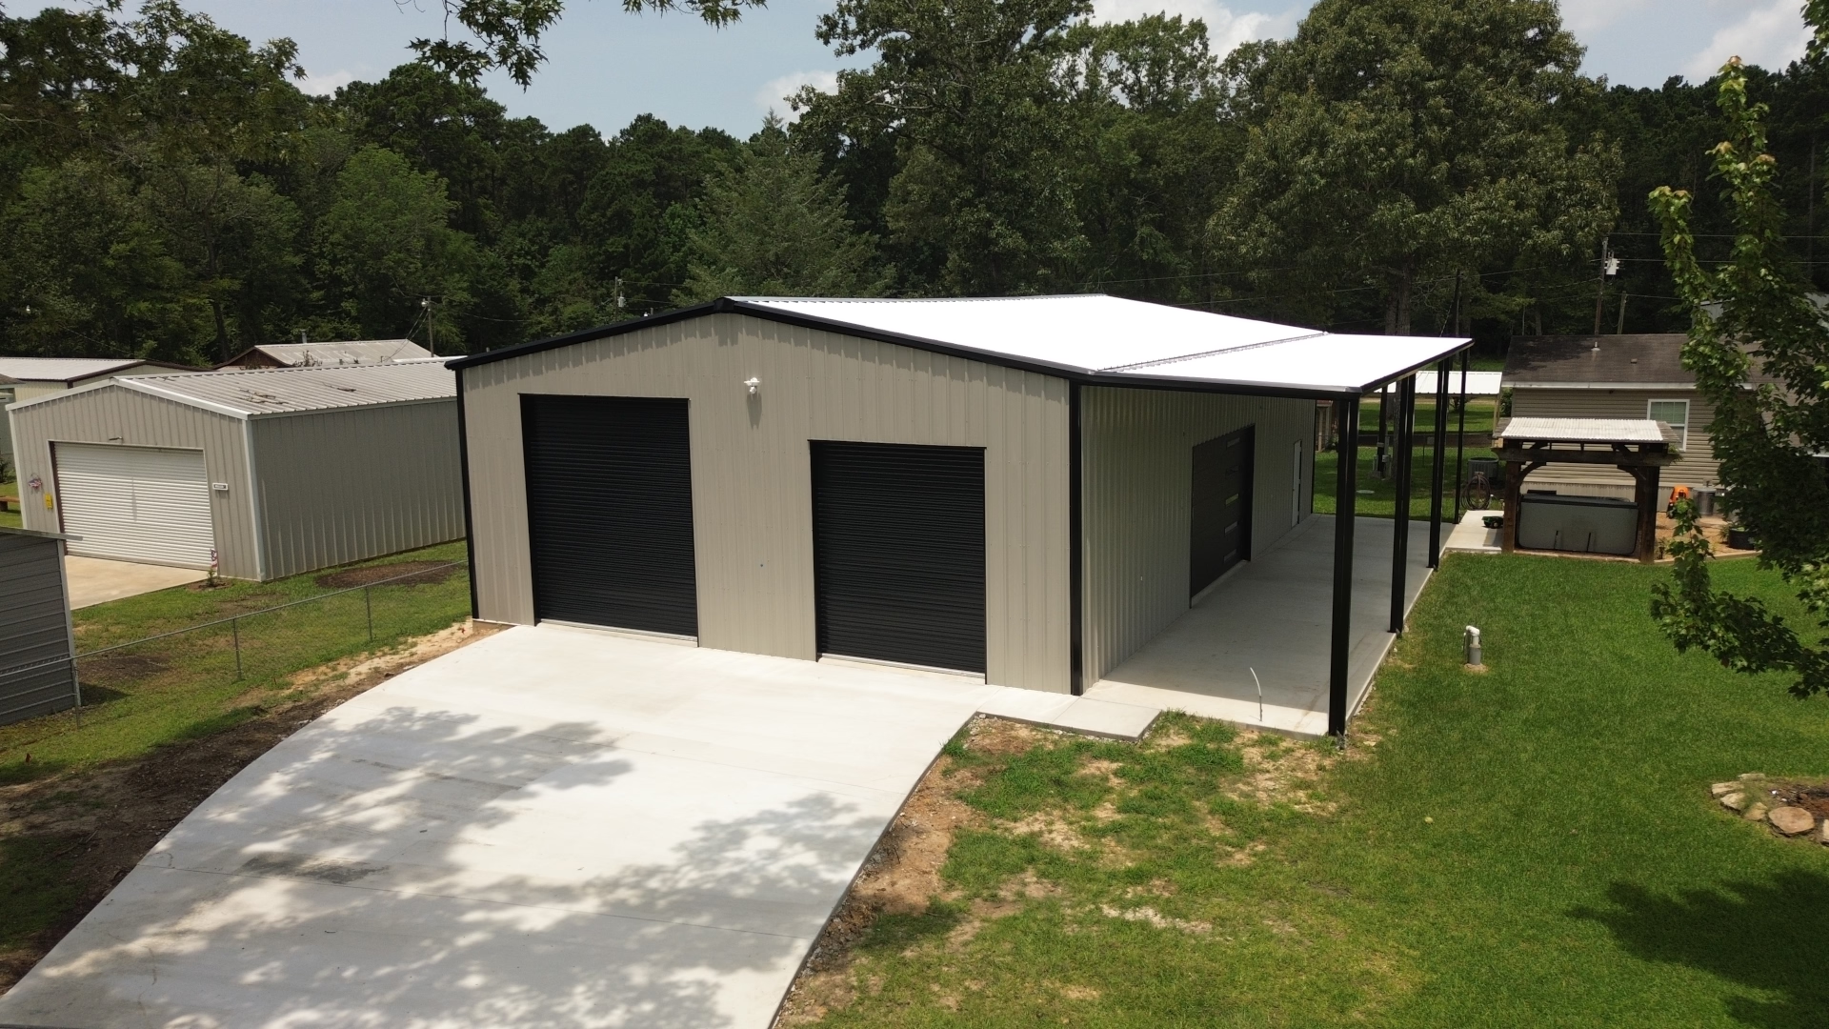
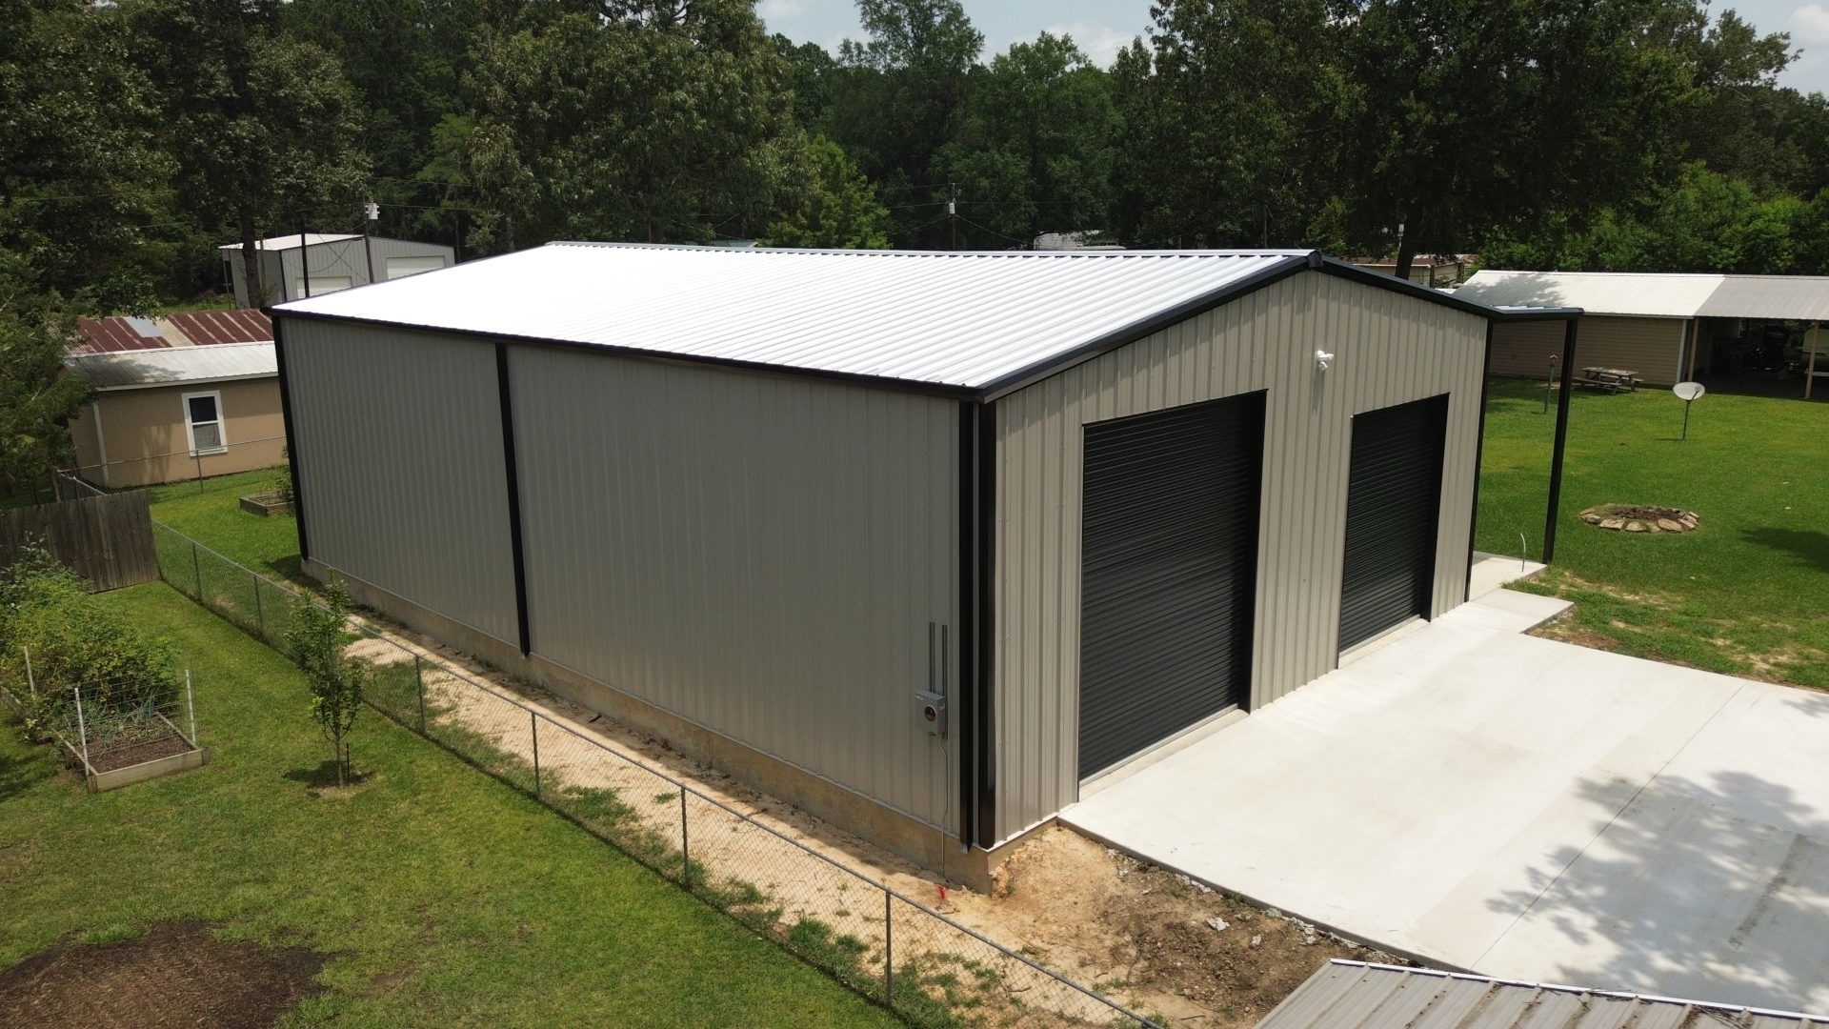
- Garage Configuration: 2 black metal roll-up doors on the 40′ gable end (driveway entrance) and 1 black metal roll-up door on the 60′ sidewall
- Outdoor Living & Staging: Integrated covered lean-to porch along the 60′ sidewall
- Roofing System: High-reflectivity Galvalume metal roof
- Location: Zavalla, Texas (Angelina County)
The light Ash Gray wall panels paired with bold black trim and matching black garage doors give this building a sharp, defined outline against the trees. The black roll-up doors provide a modern look while hiding road dust and work scuffs. Overhead, the heavy-gauge Galvalume roof works hard all summer long. Rather than absorbing intense radiant heat like dark-painted metal, unpainted Galvalume acts like an oversized mirror, reflecting blistering solar rays away from the building to keep the big 2,400-square-foot interior noticeably cooler.
Standout Feature: Dual-Access Doors & Covered Lean-To Porch
What really sets this Zavalla building apart is how the overhead doors and outdoor covered space work with the land:
- Driveway-Facing Dual Bays: On the 40-foot gable end, two oversized black roll-up doors line up directly with the property’s driveway approach. This makes it seamless to pull daily drivers, work trucks, or your bass boat straight off the drive and into the bay without having to navigate tricky tight turns in the yard.
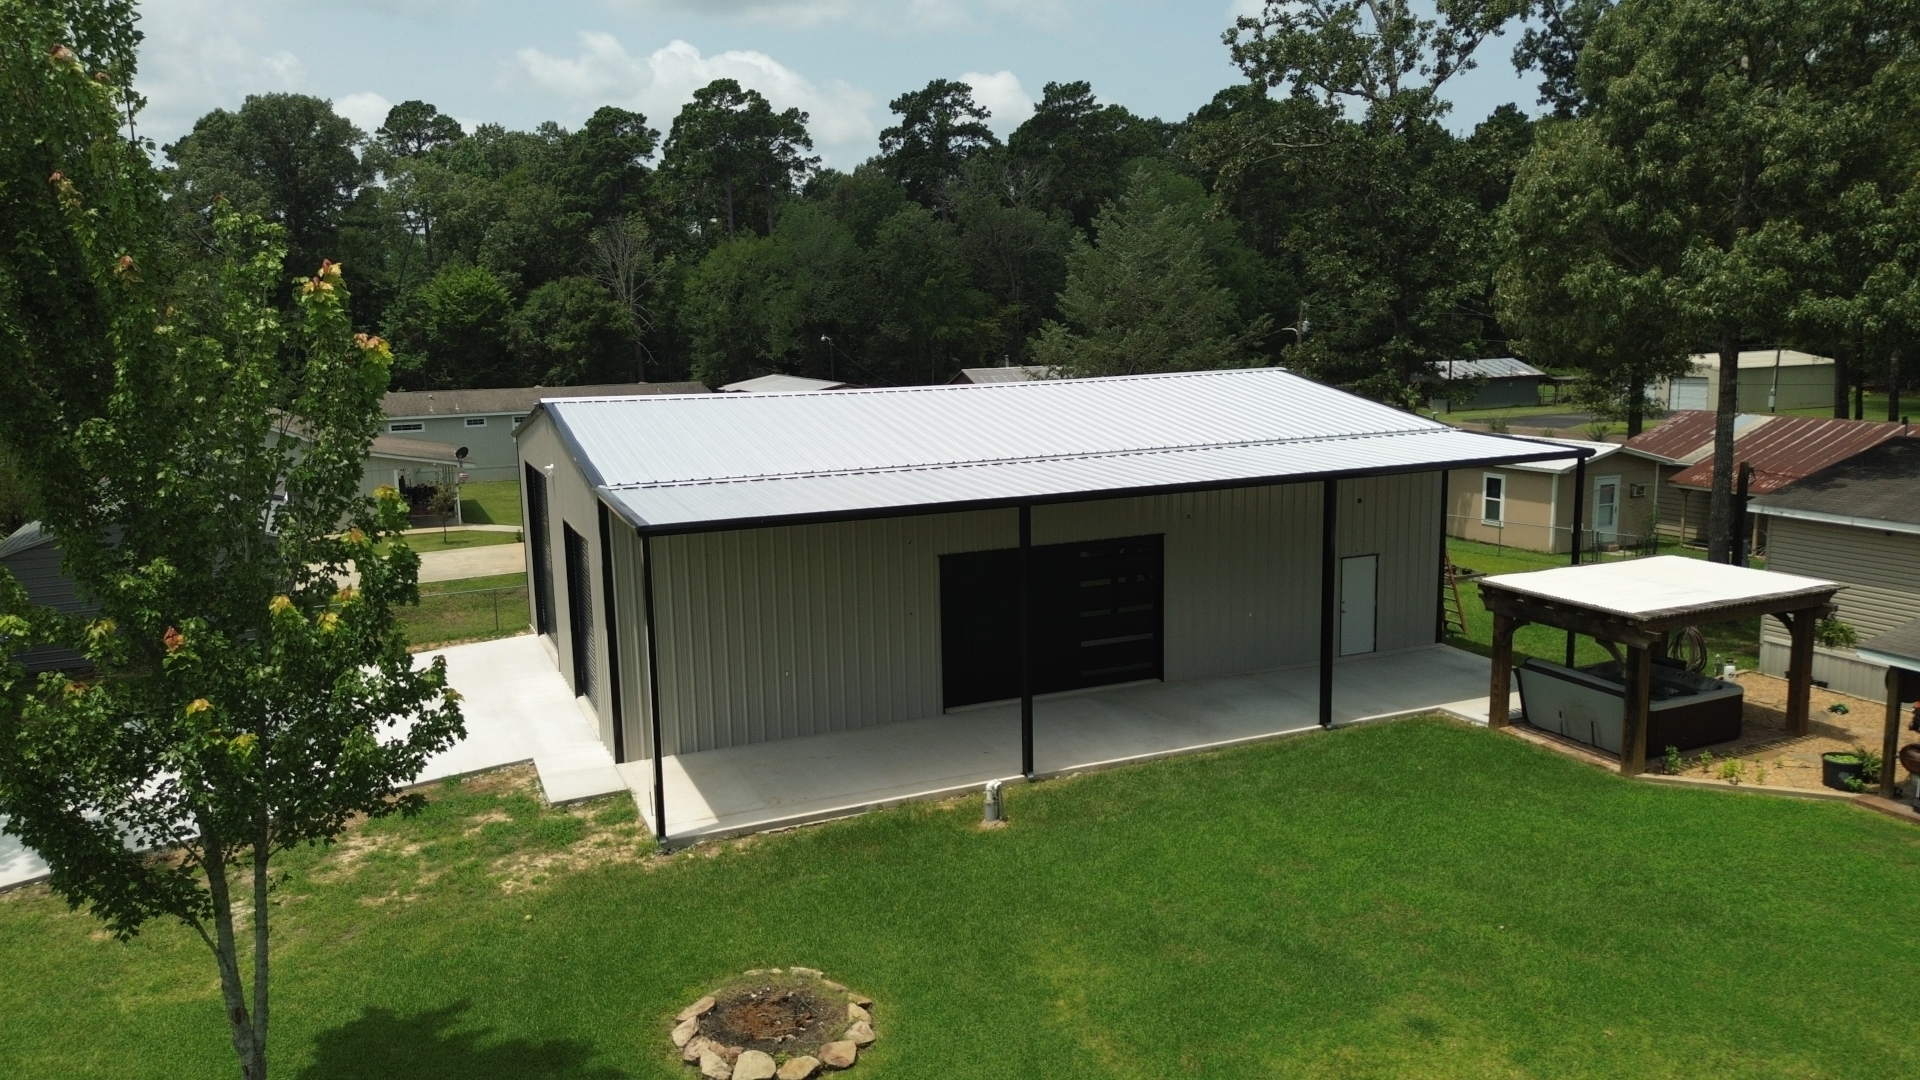
- Side-Wall Bay for Acreage Work: On the longer 60-foot wall, a third roll-up garage door opens directly out toward the pasture and backyard. This allows you to pull mowers, tractors, or utility side-by-sides straight out to the work areas without shuffling around vehicles parked in the front bays.
- Covered Lean-To Porch: Built right along that same 60-foot sidewall is an integrated covered lean-to porch. It creates an expansive shaded breezeway where you can clean fish after a morning on Rayburn, park implements out of torrential rain, or set up a row of chairs to catch the evening breeze with friends.
- Cross-Ventilation Breeze: Cracking the front doors while opening the side bay door creates natural airflow right through the center of the shop, turning the workspace into a breezy, comfortable spot to wrench on projects even in the middle of summer.
Clear-Span Versatility for Heavy Duty Use
With 2,400 square feet of unobstructed interior space, the clear-span steel design gives the owner complete freedom:
- No Interior Posts: Because rigid structural steel transfers the entire roof weight directly to the reinforced exterior walls, there are zero center support posts stealing usable floor space. You can lay out workbenches, install high-bay storage racks, or park long trailers without obstacles.
- Heavily Reinforced Concrete Slab: We poured a monolithic concrete slab with deepened perimeter footers and tied steel rebar grids, specifically engineered to support heavy truck axle weights and boat trailers without cracking or shifting in the local sandy loam and clay soils.
- Rot and Pest Defense: Unlike old pole barns that rot at ground level or suffer from termite damage, structural steel and commercial metal siding won’t rot, warp, or burn. It delivers a permanent, low-maintenance building that easily withstands severe straight-line winds and spring thunderstorm hail.
Plan Your Custom Metal Building in Zavalla or East Texas
Whether you need a multi-bay equipment workshop in Zavalla, a boat storage barn near Lake Sam Rayburn, or a custom barndominium on family land, McKnight Construction builds it right the first time. We treat our neighbors like family, managing every detail from raw dirt work and concrete to framing, steel erection, and trim.
Give our local team a call today at (936) 867-4282 to talk through your shop plans, or reach out online to get your free estimate started.