
Custom 45’x45′ Metal Workshop in Alto, Texas: Galvalume Durability with an Attached Lean-To
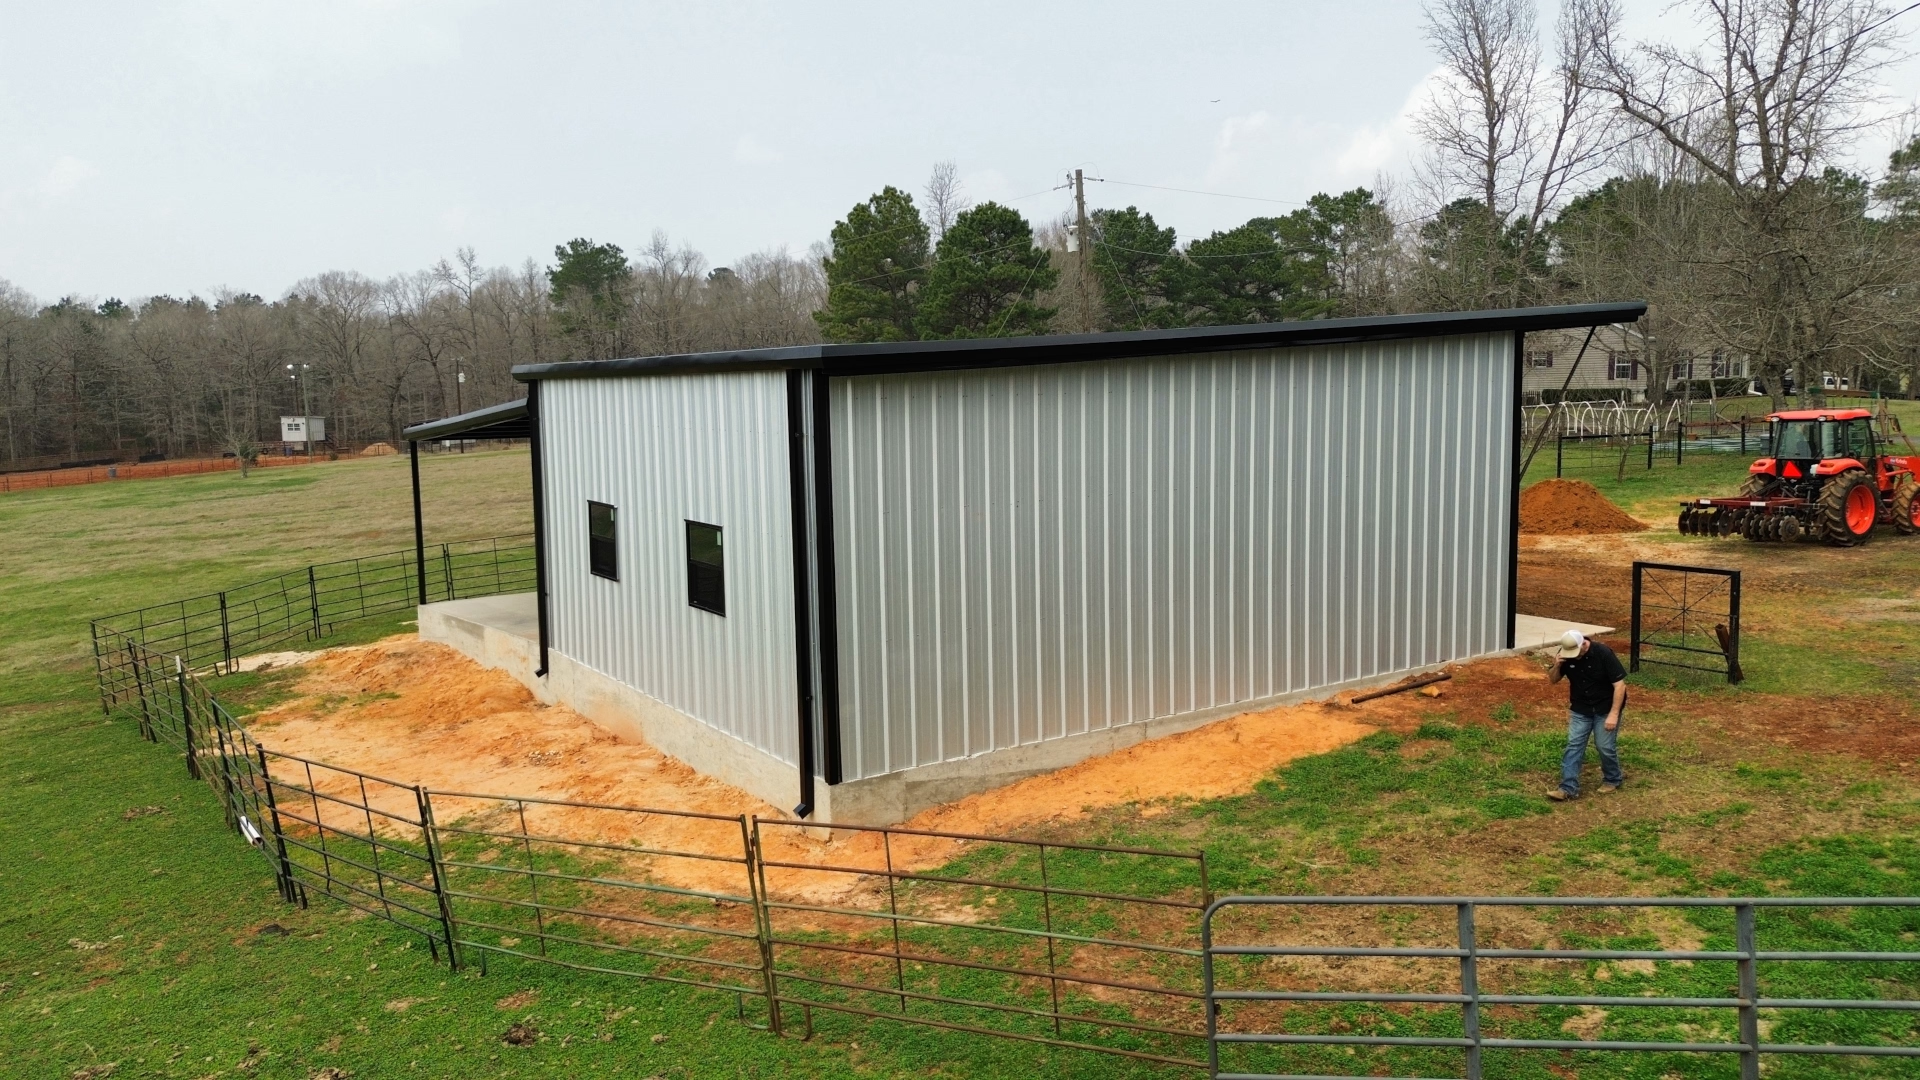
Out on acreage around Alto and across Cherokee County, a dependable workshop needs to do more than just hold a couple of toolboxes—it has to serve as command central for all your equipment, maintenance projects, and daily chores. When you’re running tractors, maintaining utility trailers, or wrenching on vehicles, having a combination of locked indoor space and open-air covered staging saves you time, keeps your gear dry, and makes everyday work a whole lot easier. Our crew recently wrapped up construction on this custom 45’x45′ clear-span steel workshop right out in Alto, Texas. Pairing raw, heat-deflecting Galvalume siding and roofing with sharp black trim window accents, an integrated side lean-to, and dual white roll-up doors, this building was engineered from the dirt up to get serious work done.
Project Overview & Exterior Styling
This project combines an ultra-durable, low-maintenance metal shell with sharp contrast details that look right at home against the pines:
- Footprint: 45′ x 45′ (2,025 sq. ft. fully enclosed workshop footprint)
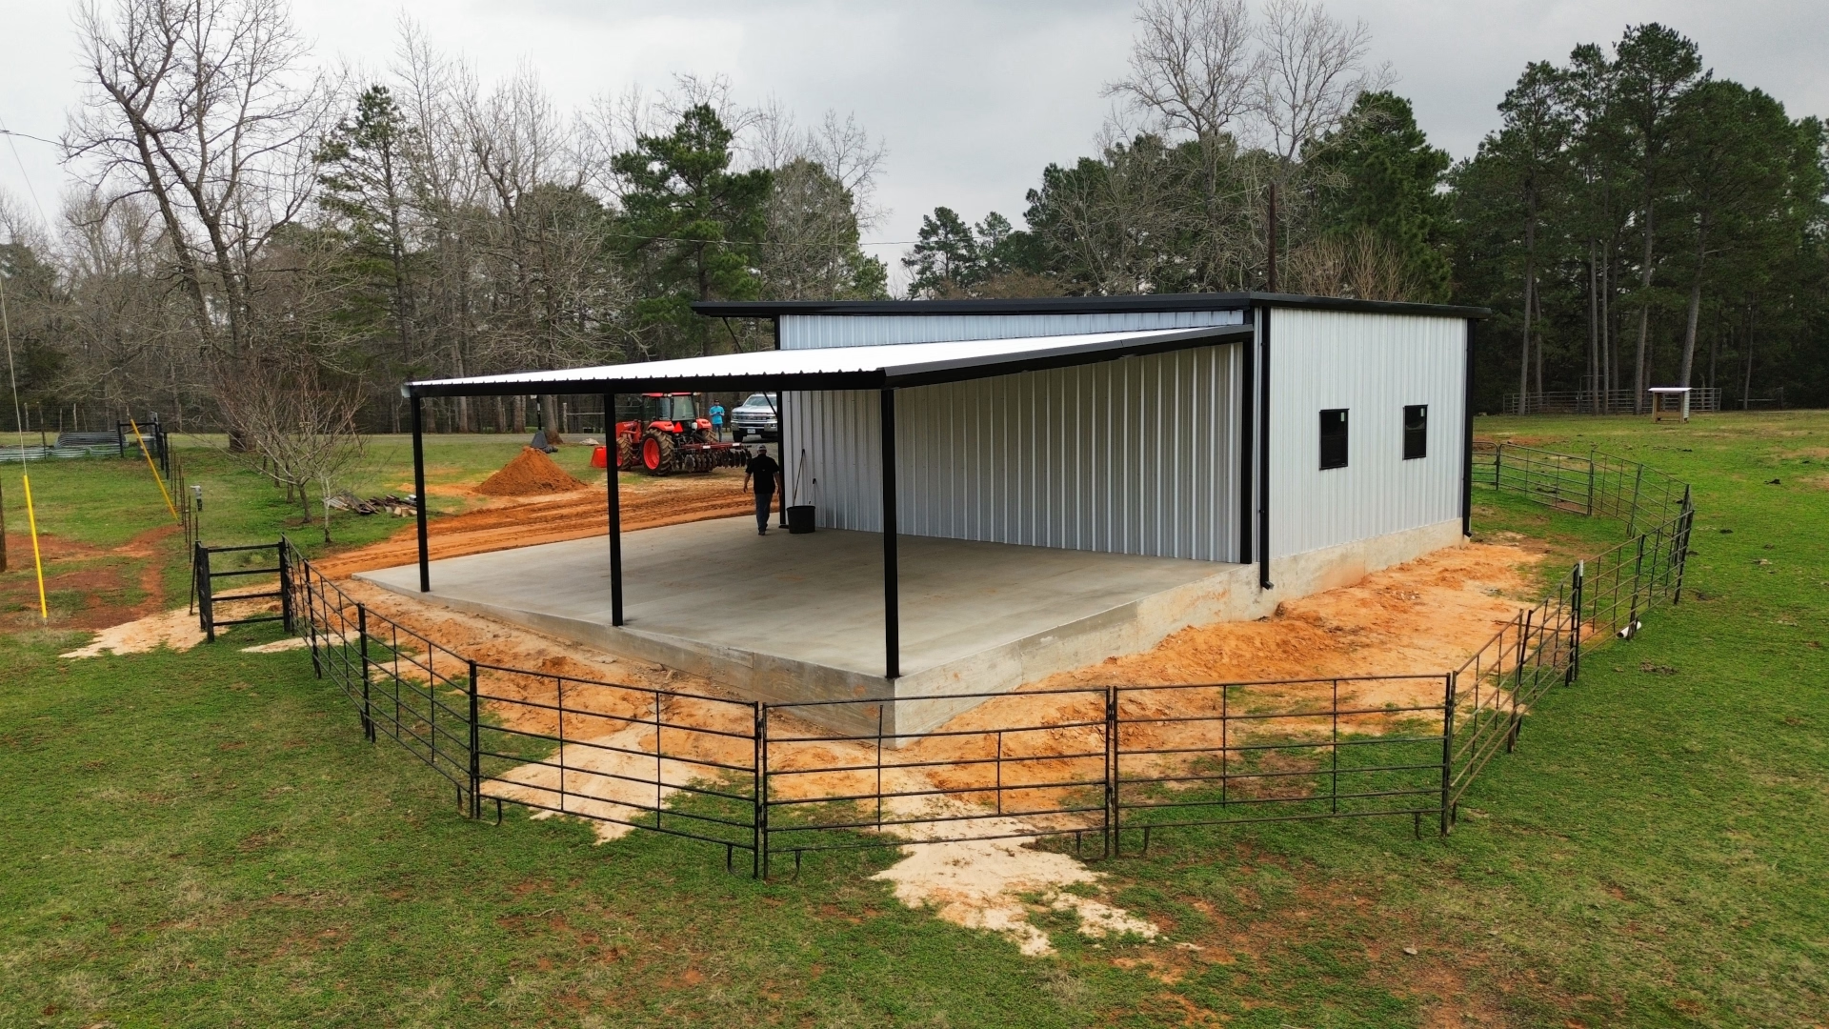
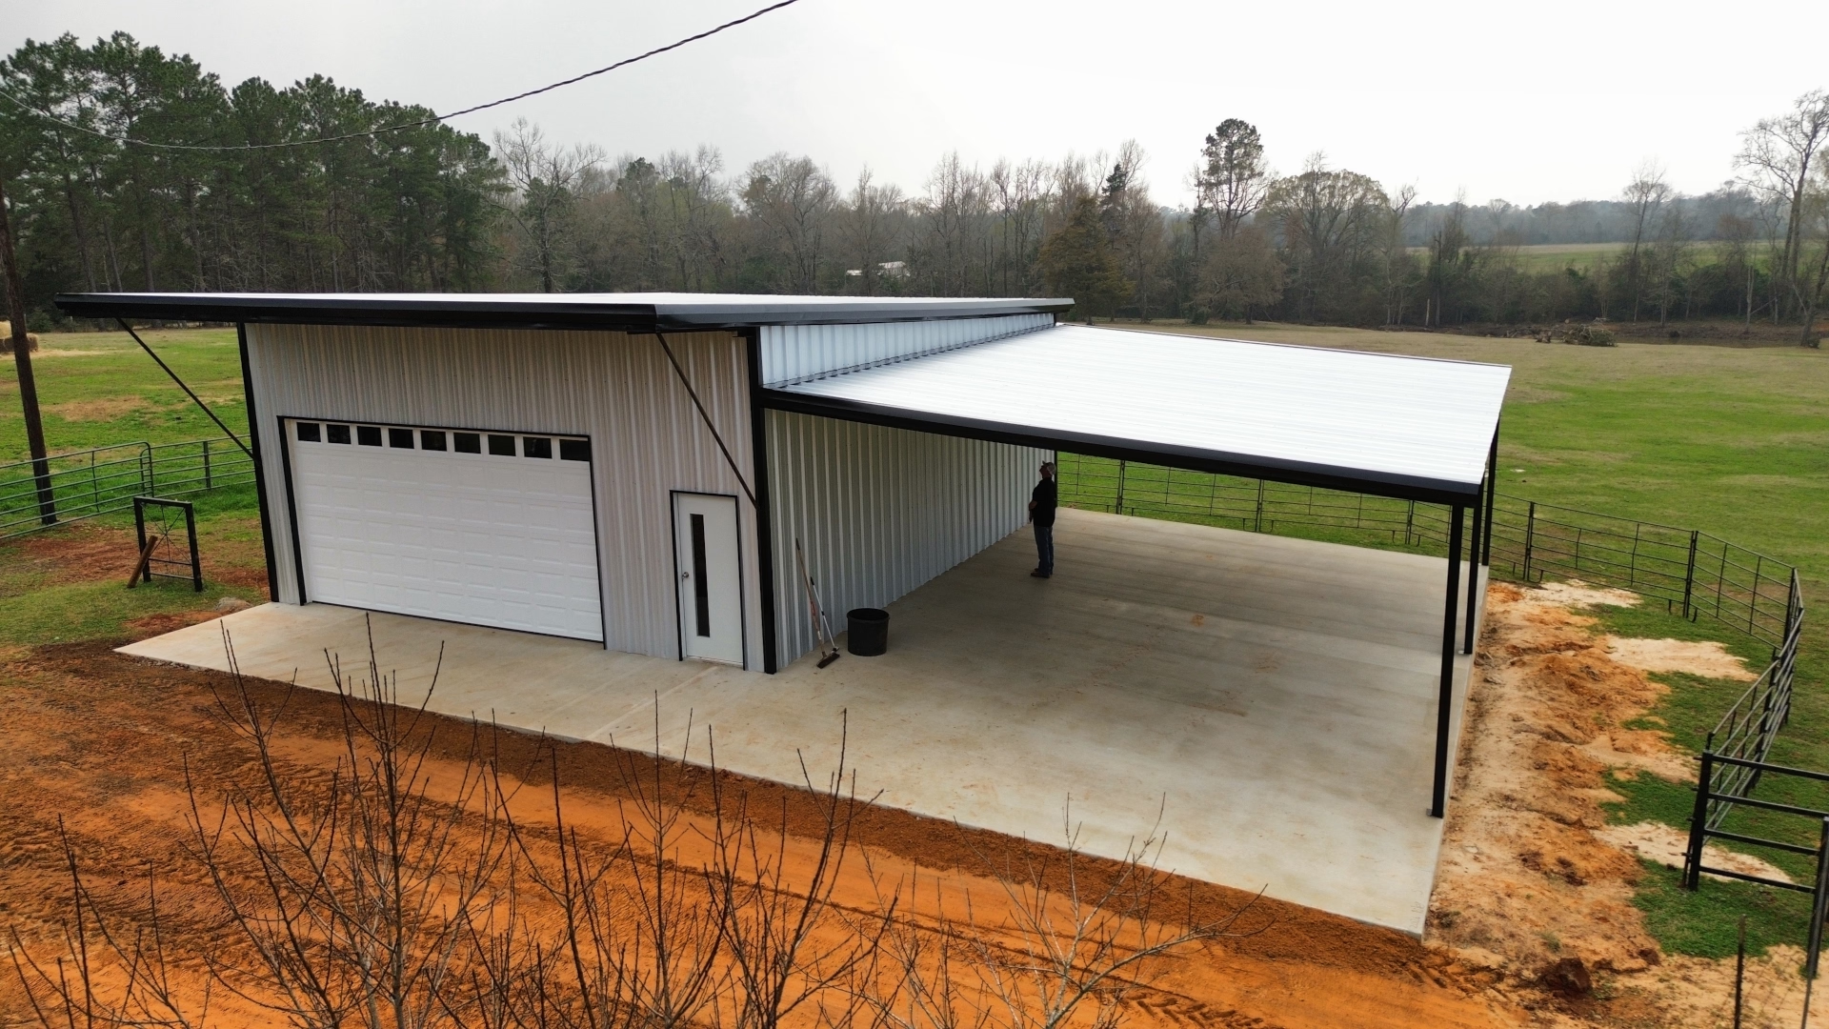
- Attached Structure: Integrated covered side lean-to for shaded parking and equipment staging
- Building Type: Custom engineered clear-span steel workshop
- Wall Paneling: Heavy-gauge unpainted Galvalume metal siding
- Window Package: Modern framed windows with bold black exterior trim
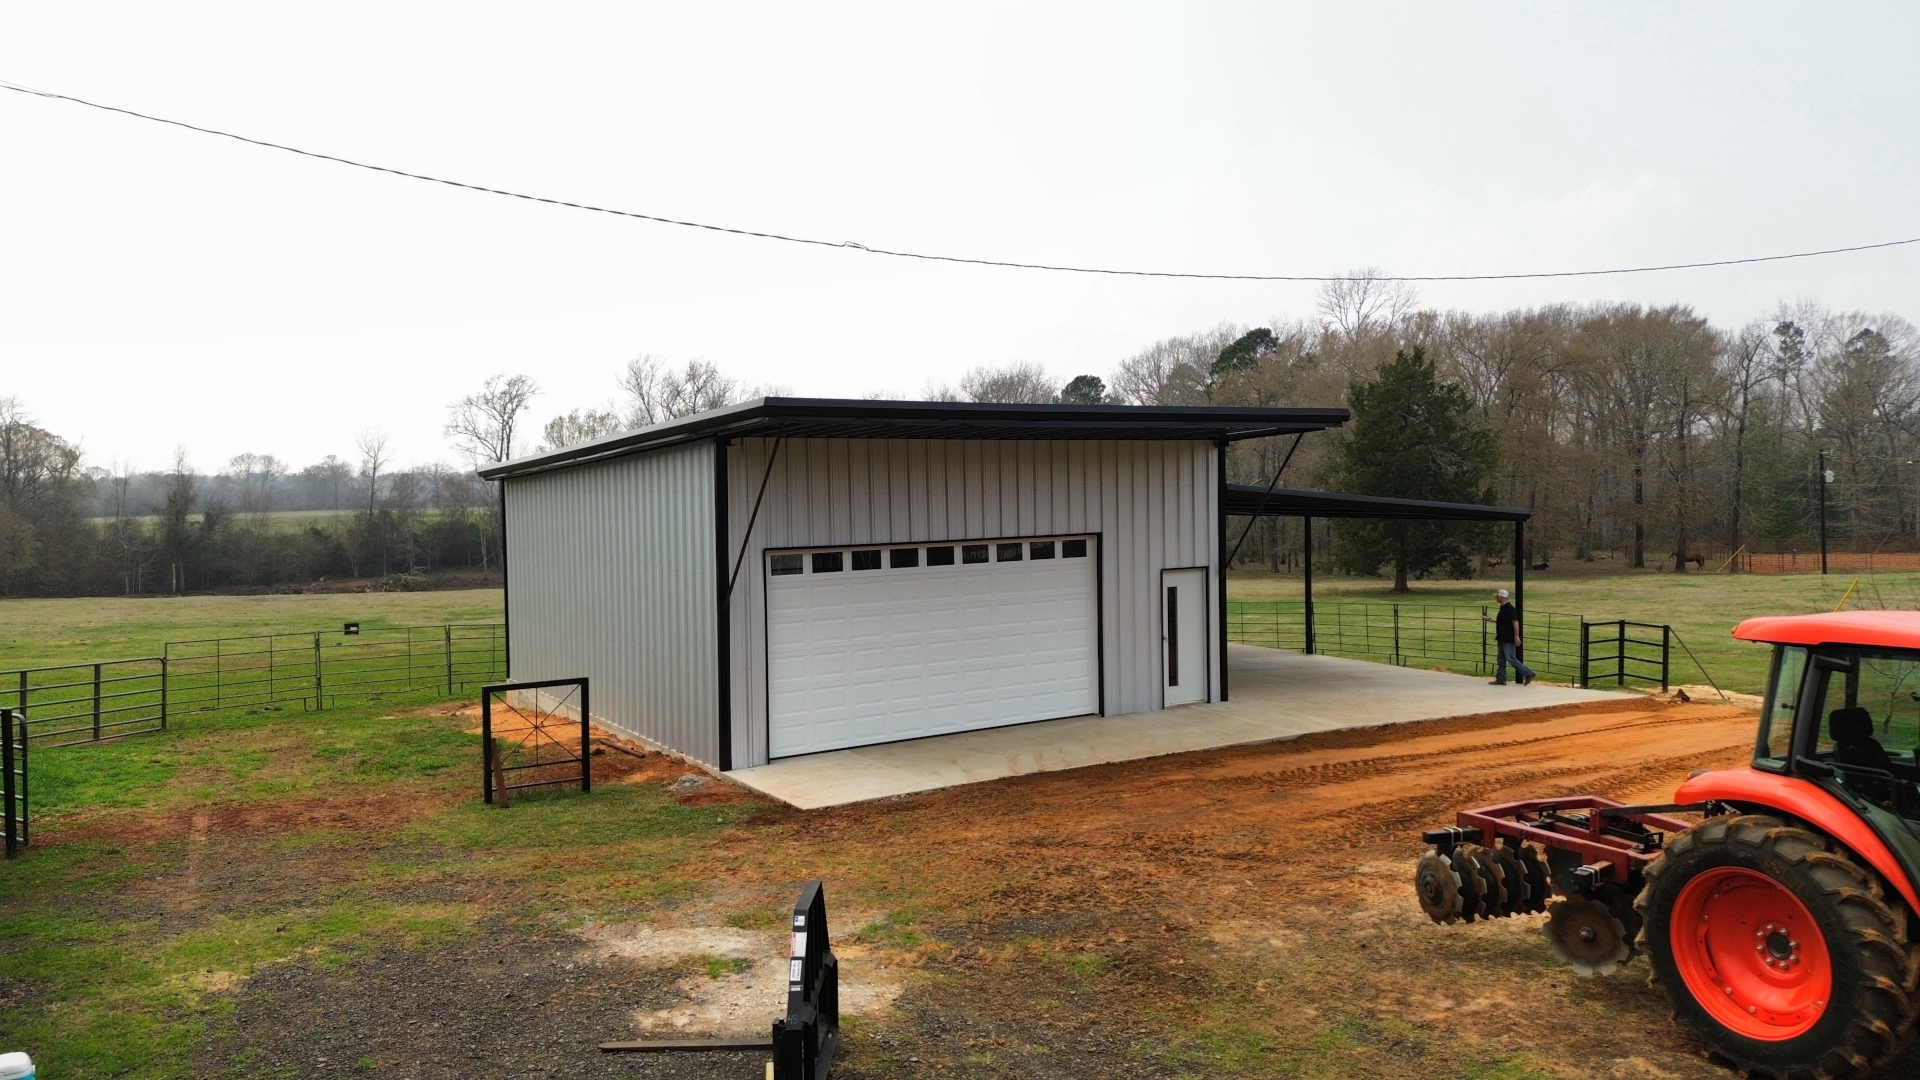
- Garage Doors: 2 white metal commercial roll-up bay doors
- Roofing System: High-reflectivity Galvalume metal roof
- Location: Alto, Texas (Cherokee County)
Opting for an all-Galvalume exterior on the walls and roof is one of the smartest choices for an East Texas working shop. Unpainted Galvalume functions like an oversized radiant barrier under the Texas sun, bouncing intense ultraviolet rays away from the building rather than soaking them into the walls like dark paint. Grounding that clean metallic look with crisp white overhead doors and bold black-trimmed windows gives this working structure a sharp, modern appearance that never requires repainting.
Standout Feature: Integrated Covered Lean-To Parking
One of the biggest functional wins on this 45’x45′ build is the heavy-duty steel lean-to running down the side of the structure:
- Quick-Access Covered Staging: Not every piece of equipment needs to be parked inside behind closed doors every night. The side lean-to provides an expansive, shaded parking bay for tractors with shredders attached, hay spears, utility flatbeds, or daily-use side-by-sides.
- Keeps High-Dollar Gear Out of the Weather: Leaving your mower, farm implements, or boat out in the open sun will dry-rot tires, bake hydraulic lines, and fade paint in no time. The lean-to keeps torrential summer rain, falling pine sap, and severe hail off your assets without taking up valuable floor space inside the shop.
- Engineered Structural Frame: Rather than using a flimsy, bolted-on aftermarket awning, our crew tied this lean-to directly into the building’s primary structural steel frame and foundation footers, ensuring it will withstand straight-line storm winds without flexing or rattling.
2-Bay Garage Setup & Open Clear-Span Versatility
Inside the 2,025-square-foot enclosed shop, the square 45’x45′ footprint provides an incredible amount of functional floor space:
- Dual Roll-Up Bays: Two commercial-grade white roll-up garage doors provide wide, high-clearance access, making it effortless to pull full-size pickups, loaded trailers, or tall equipment straight into the bays.
- Zero Interior Posts: Thanks to rigid clear-span steel engineering, the entire interior is completely unobstructed from corner to corner. You can position heavy workbenches, install a vehicle lift, set up welding stations, or back in long trailers without having to maneuver around annoying center support posts.
- Natural Light & Ventilation: Strategically placed windows with black trim allow natural East Texas daylight to flood the workspace, cutting down on daytime lighting needs while letting you crack the windows to catch a cross-breeze during mild spring and fall afternoons.
Built Stout for Cherokee County Ground & Weather
Between heavy spring thunderstorm systems and the shifting clay and red dirt common across Alto and Rusk, working metal buildings must be engineered right from the ground up:
- Heavily Reinforced Concrete Slab: Poured with deepened perimeter grade beams and heavy steel rebar grids, the monolithic foundation is built to carry concentrated wheel and point loads from heavy tractors, diesel trucks, and loaded toolboxes without cracking or shifting unevenly.
- Storm-Resistant Steel Frame: Structural steel framing, heavy-duty purlins, and commercial-grade fasteners ensure this building stands rock solid against severe high-wind storm systems and hail that roll through the Piney Woods.
- Pest & Moisture Immune: Traditional wood-framed pole barns constantly battle moisture decay, ground rot, and termites. Steel framing and heavy-gauge Galvalume panels deliver a lifetime barrier that pests and rot cannot compromise, keeping maintenance chores to a bare minimum.
Plan Your Custom Metal Workshop in Alto or Cherokee County
Whether you need a dedicated acreage workshop with lean-to parking, a multi-bay equipment barn, or a full-sized commercial building, McKnight Construction builds it right the first time. We treat our clients like neighbors, managing every phase of construction from dirt work and concrete to steel erection and final trim.
Give our local team a call today at (936) 867-4282 to talk through your shop plans, or reach out online to get your free estimate started.