
Commercial Metal Building in Pollok, Texas: Turnkey Dual-Branded Retail Facility
When national retailers look to expand into growing East Texas communities, having a dependable local commercial contractor who knows the ground, understands municipal codes, and builds on schedule makes all the difference. Out here along Highway 7 in Pollok, convenient retail access keeps local families from having to run all the way into Lufkin for everyday groceries and household essentials. Our crew took on this turnkey commercial steel construction project right in our own home community of Pollok, Texas—delivering a ground-up, clear-span facility built to the exact architectural and brand standards of Family Dollar and Dollar Tree.
Project Overview & Commercial Exterior Specifications
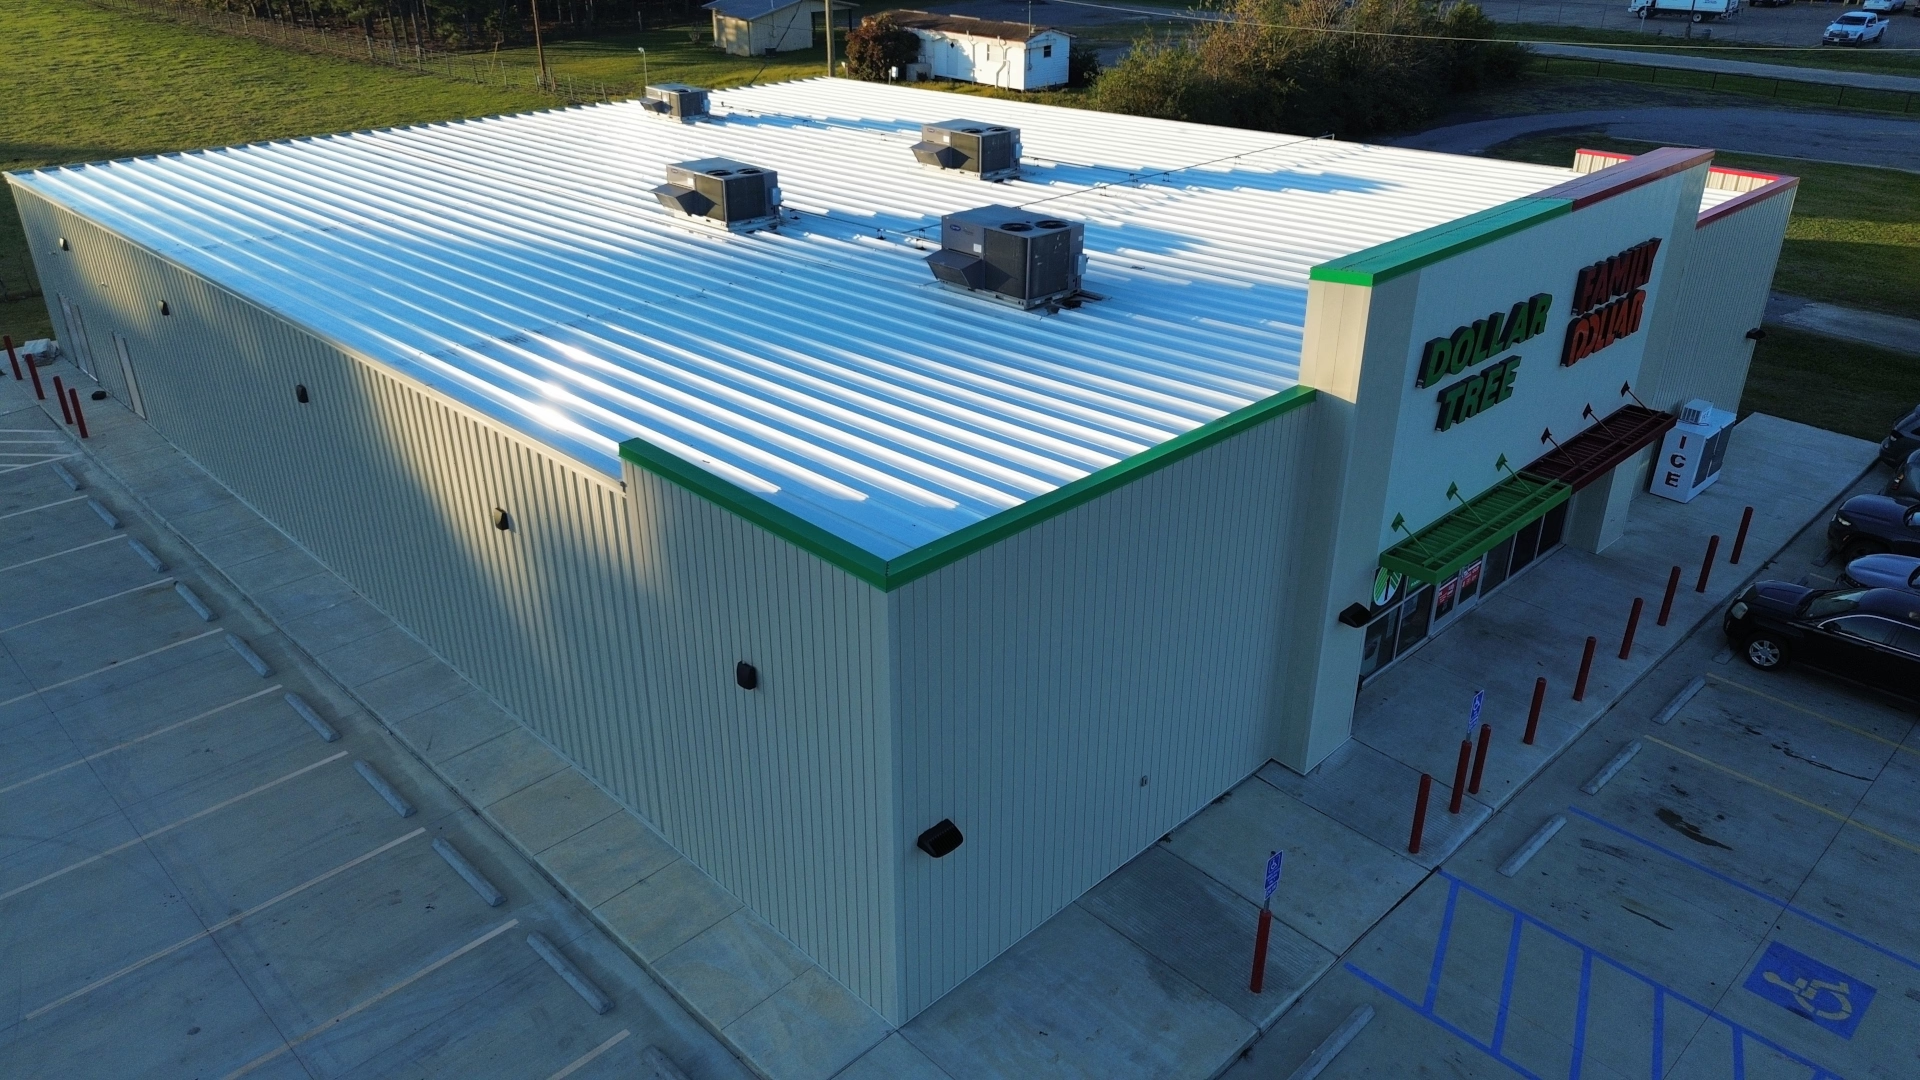
Commercial retail spaces demand sharp curb appeal that makes brand identification instant from the highway, while using materials that withstand heavy customer traffic:
- Building Use: Commercial dual-brand retail store (Family Dollar / Dollar Tree)
- Building Type: Engineered clear-span commercial steel structure
- Primary Wall Panels: Commercial-grade tan heavy-gauge steel siding
- Dollar Tree Elevation Trim: Green and tan accent trim package defining the Dollar Tree side
- Family Dollar Elevation Trim: Red and tan accent trim package defining the Family Dollar side
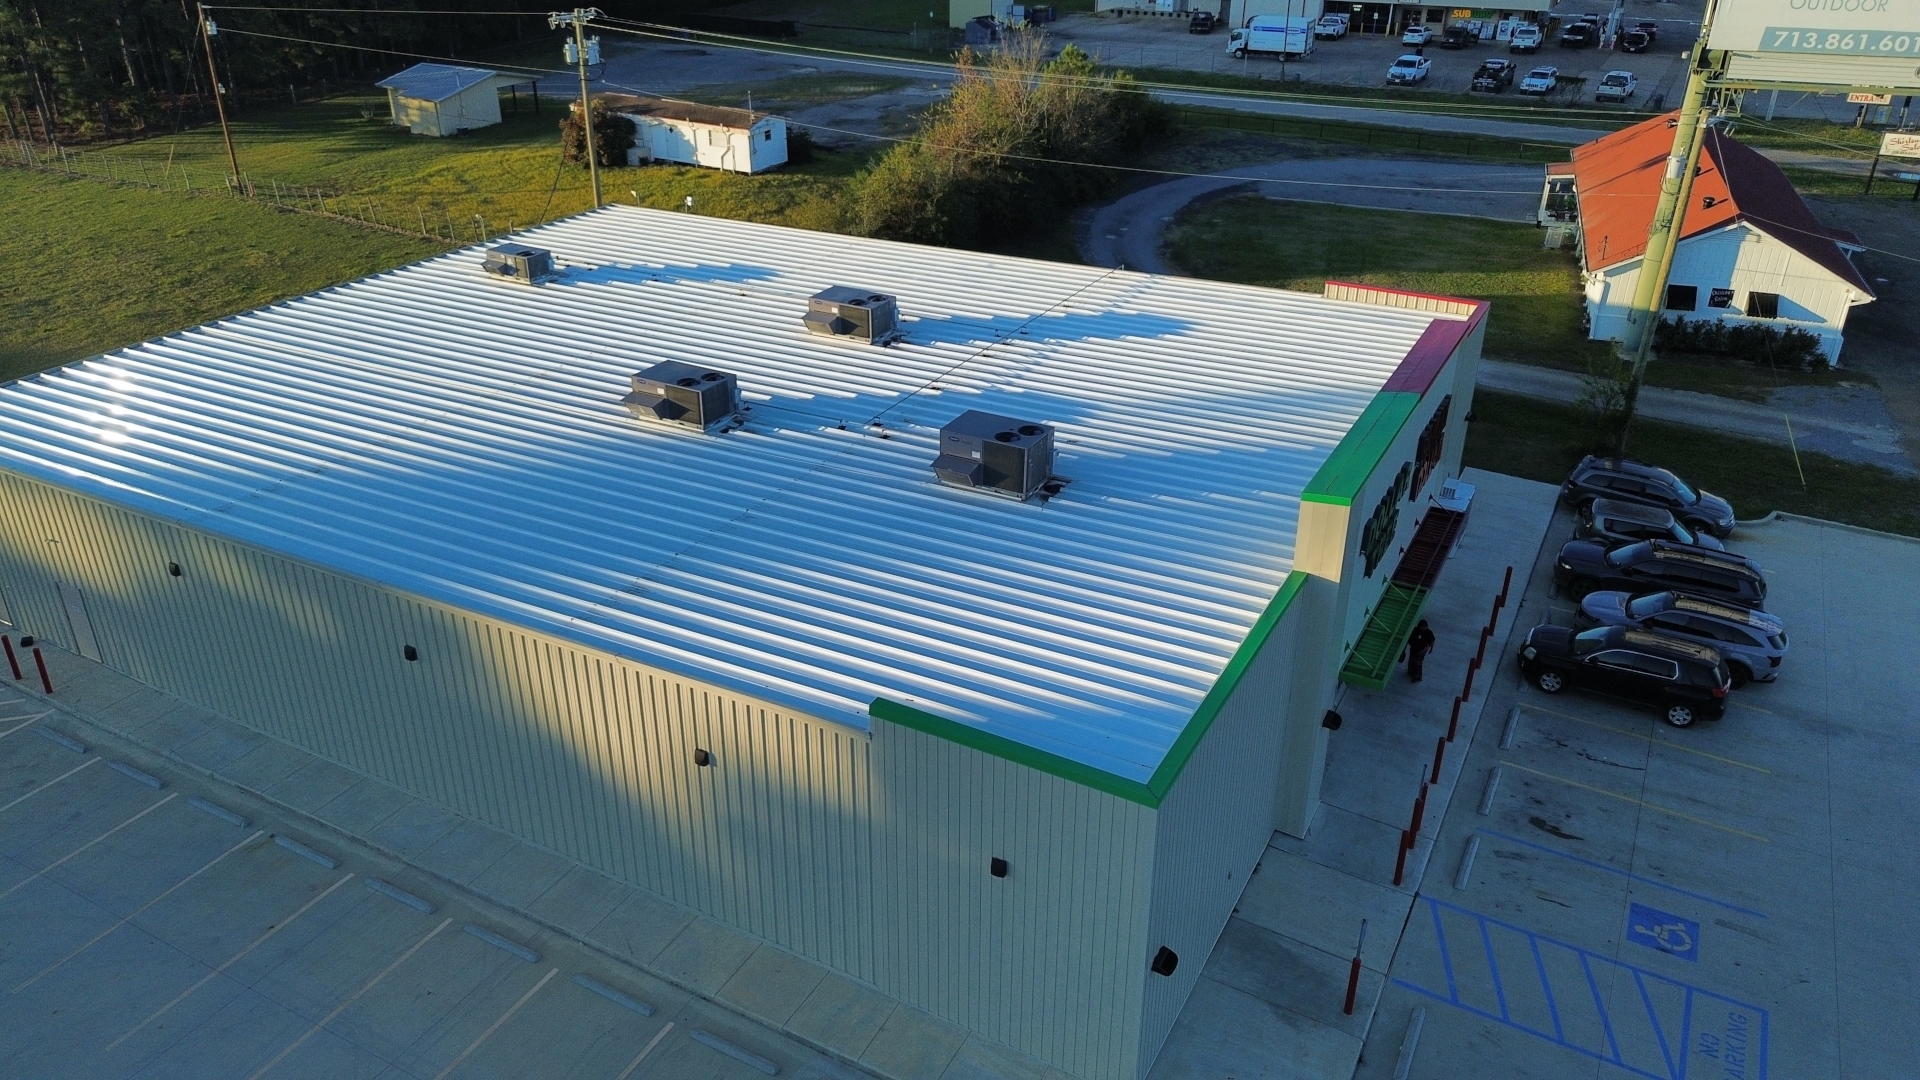
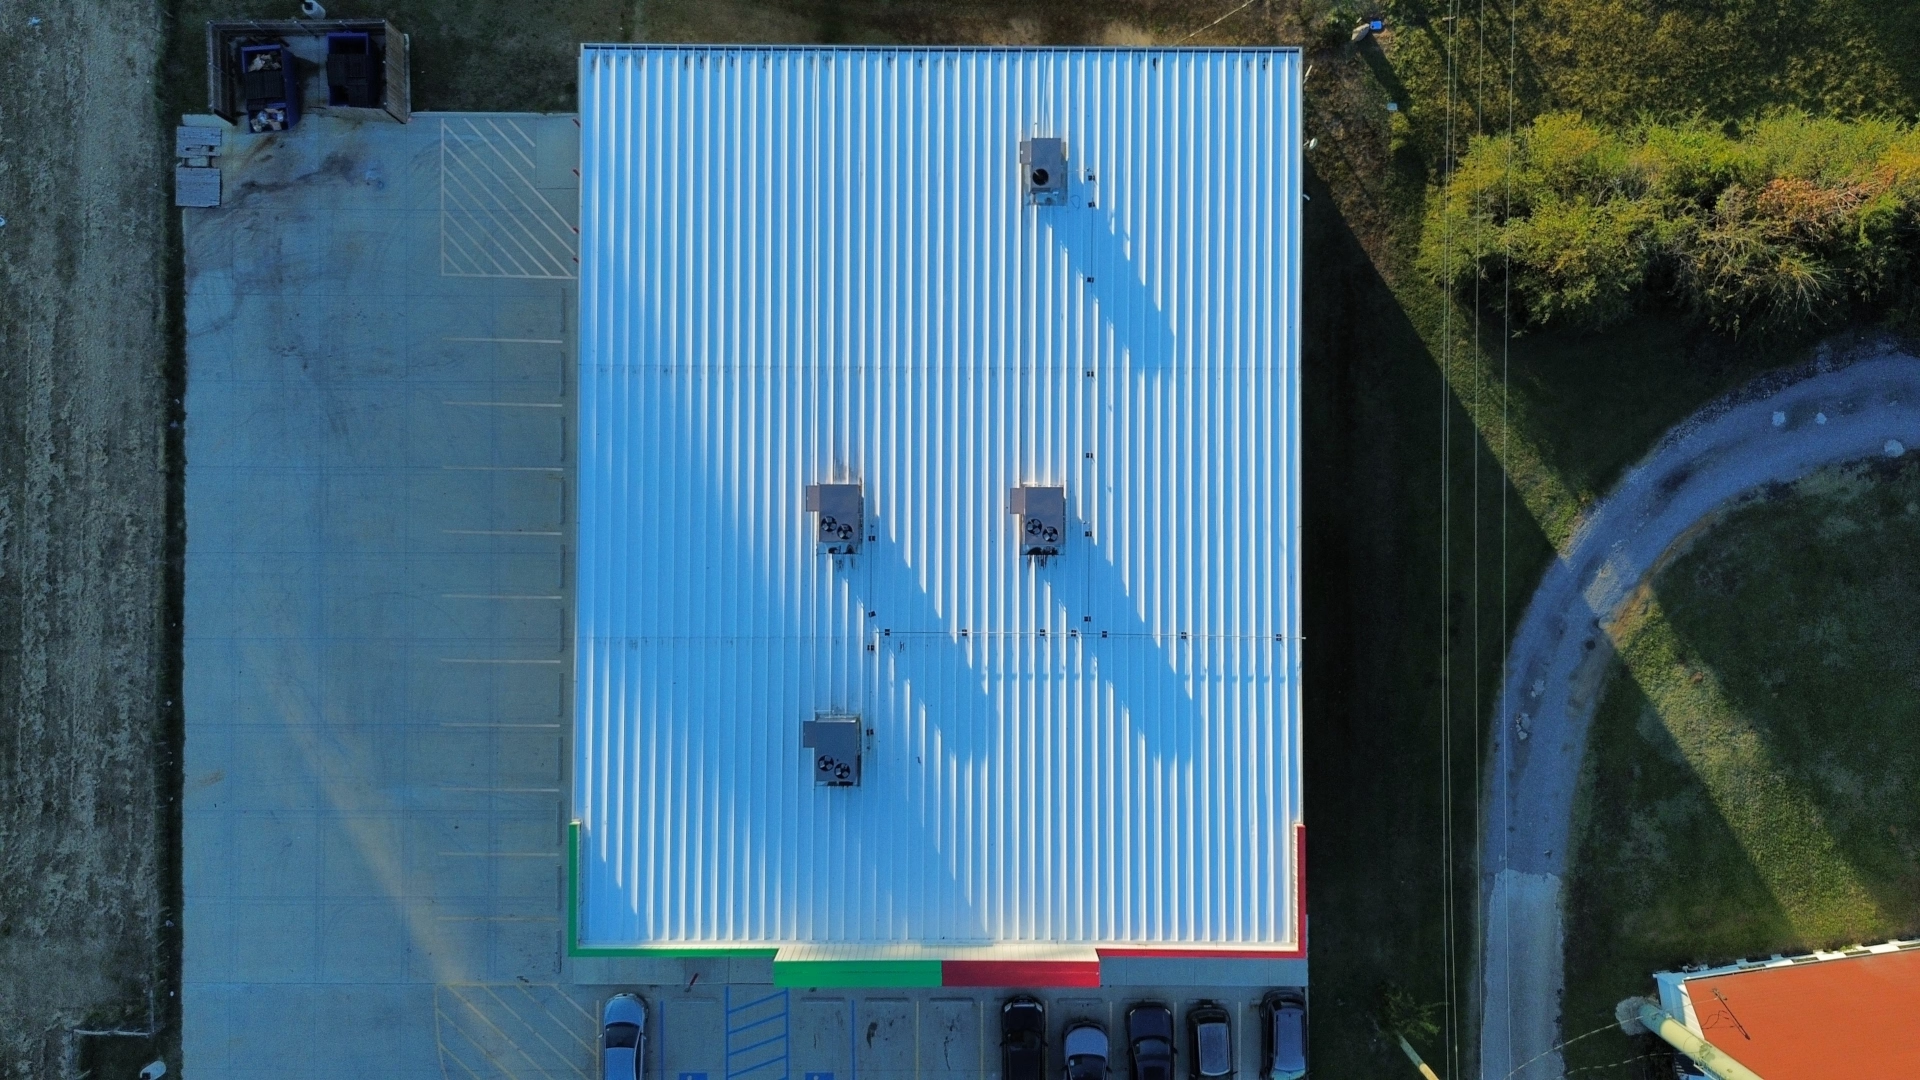
- Roofing System: High-reflectivity Galvalume commercial metal roof
- Location: Pollok, Texas (Angelina County)
The neutral tan exterior provides a clean, unified base across the entire building, while the custom color-blocked trim packages clearly separate and define the dual storefront identities for arriving shoppers. Overhead, the heavy-gauge Galvalume roof functions like a continuous radiant barrier. Reflecting intense summer ultraviolet rays instead of absorbing heat into the retail ceiling plenum, it takes a massive load off the commercial rooftop HVAC systems during scorching East Texas summers.
Standout Feature: Dual-Branded Commercial Storefront
Building a multi-tenant or co-branded retail store under a single roofline requires precise detailing on the exterior envelope:
- Instant Brand Recognition: By running the green-and-tan trim on one half and red-and-tan on the other, each brand maintains its distinct corporate visual identity without needing a physical exterior separation between suites.
- Streamlined Shared Envelope: Housing both retail brands inside one unified structural shell eliminated unnecessary exterior walls, downspouts, and roof valleys—significantly reducing initial build costs and long-term exterior maintenance for the property owner.
- Commercial Glass Storefront Integration: Heavy steel framing around the customer entrances easily accommodates high-traffic commercial glass double doors, welcoming foot traffic and meeting all regional accessibility standards.
Clear-Span Retail Engineering & Heavy Concrete Flatwork
Retail operations need wide-open floor space so store managers can run long, uninterrupted aisles and position high-density shelving without working around interior posts:
- 100% Unobstructed Retail Space: Rigid clear-span commercial steel rafters carry the entire roof load to the exterior perimeter walls. This eliminates interior load-bearing columns completely, allowing store merchandisers to lay out gondolas, display coolers, checkout registers, and back-room storage bays wherever needed.
- Engineered High-Load Concrete Slab: Commercial retail experiences continuous dynamic loads from heavy pallet jacks, stocking carts, and constant customer foot traffic. We poured an engineered monolithic commercial slab with thickened footings and tied rebar cages to prevent settling, cracking, or floor unevenness in Angelina County soils.
- Heavy-Duty Backroom Freight Access: Beyond the front retail area, the framing incorporates a reinforced freight delivery door and concrete staging pad designed to handle continuous delivery truck traffic and heavy stock staging.
Built Stout for Angelina County Weather & Long-Term Durability
Commercial buildings in East Texas must handle heavy seasonal storms, intense summer humidity, and sudden cold snaps without skipping a beat:
- Airtight Thermal Protection: Commercial-grade insulation applied across the roof deck and walls locks out exterior humidity, protects retail merchandise from moisture issues, and keeps operating power bills predictable year-round.
- Severe Storm & Wind Resistance: Commercial steel siding, heavy purlins, and engineered wind-load framing ensure the building stays secure against straight-line thunderstorm winds, heavy downpours, and hail.
- Fire & Pest Defense: Structural steel construction is naturally fire-resistant and completely immune to termites and wood rot, providing commercial property owners and corporate tenants peace of mind for decades.
Plan Your Commercial Metal Building in Pollok or East Texas
Whether you’re developing a corporate retail center, a clear-span commercial warehouse, a fleet maintenance shop, or a multi-unit business park, McKnight Construction brings honest local craftsmanship and commercial-grade execution to every build. We handle your commercial project from site clearing, grading, and concrete to steel erection and final dry-in.
Call our team today at (936) 867-4282 to discuss your commercial development plans, or reach out online to schedule a consultation.