
Commercial Duplex Shell Metal Building in Rusk, Texas: Turnkey Multi-Tenant Build
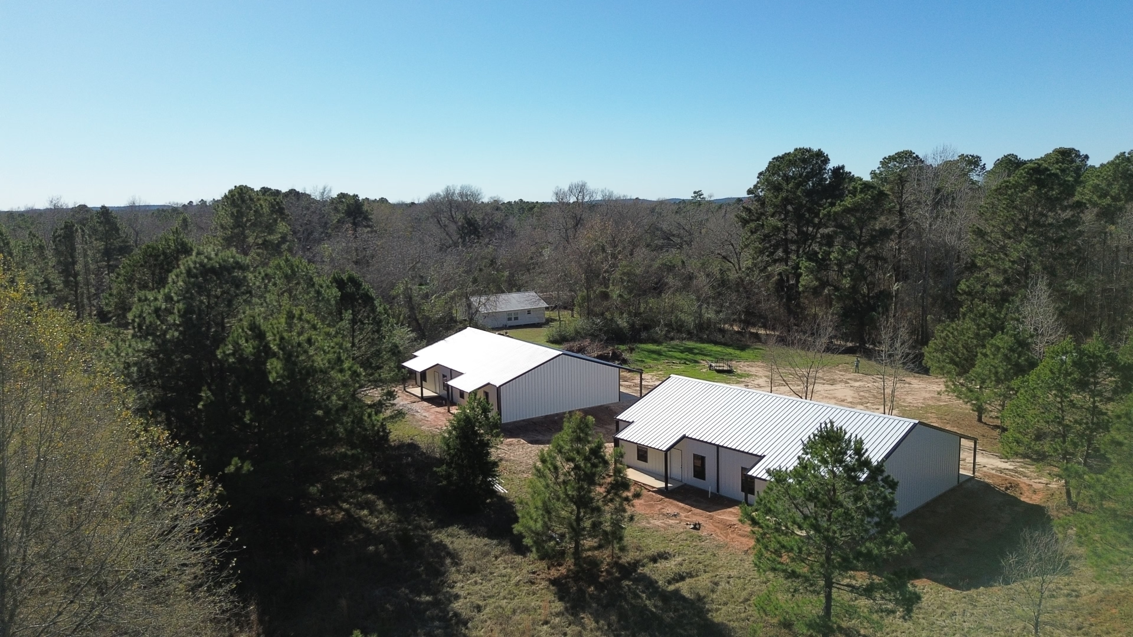
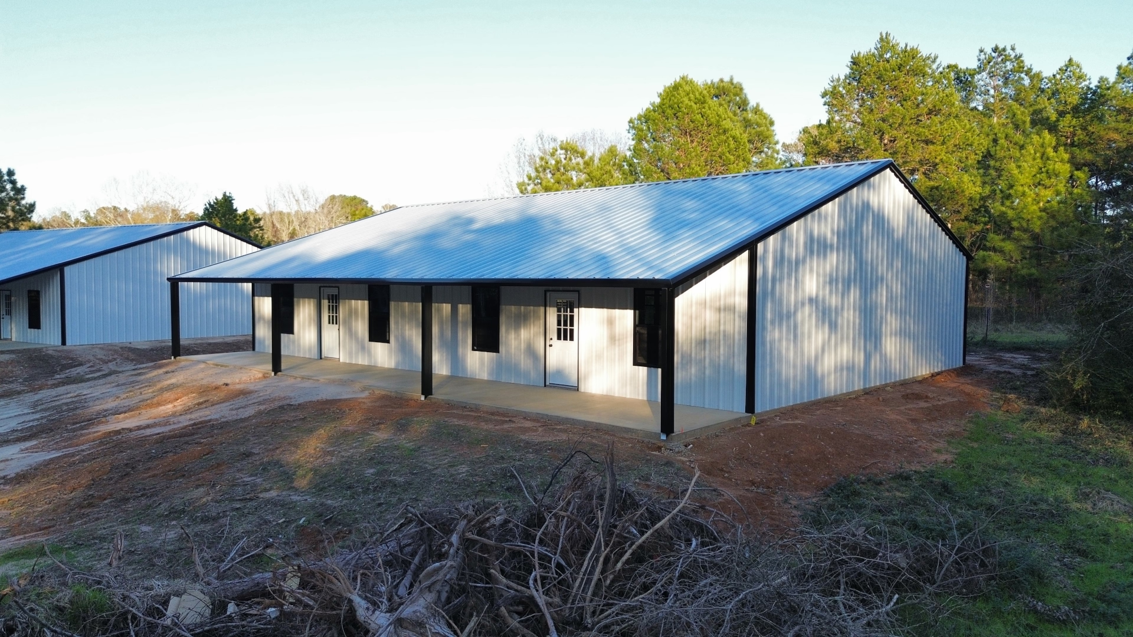
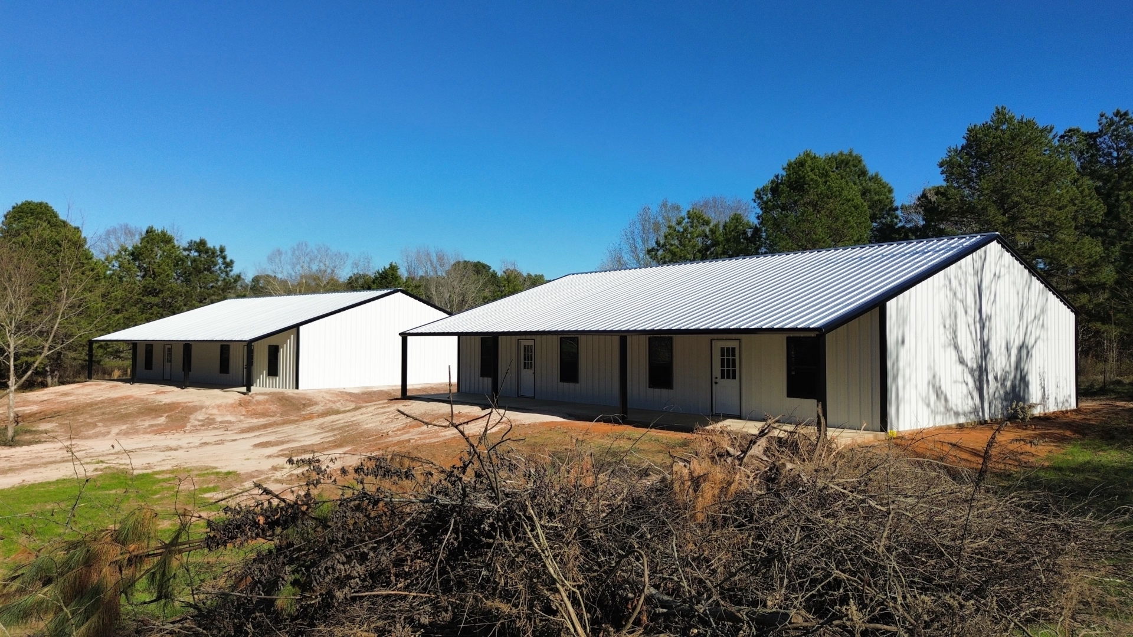
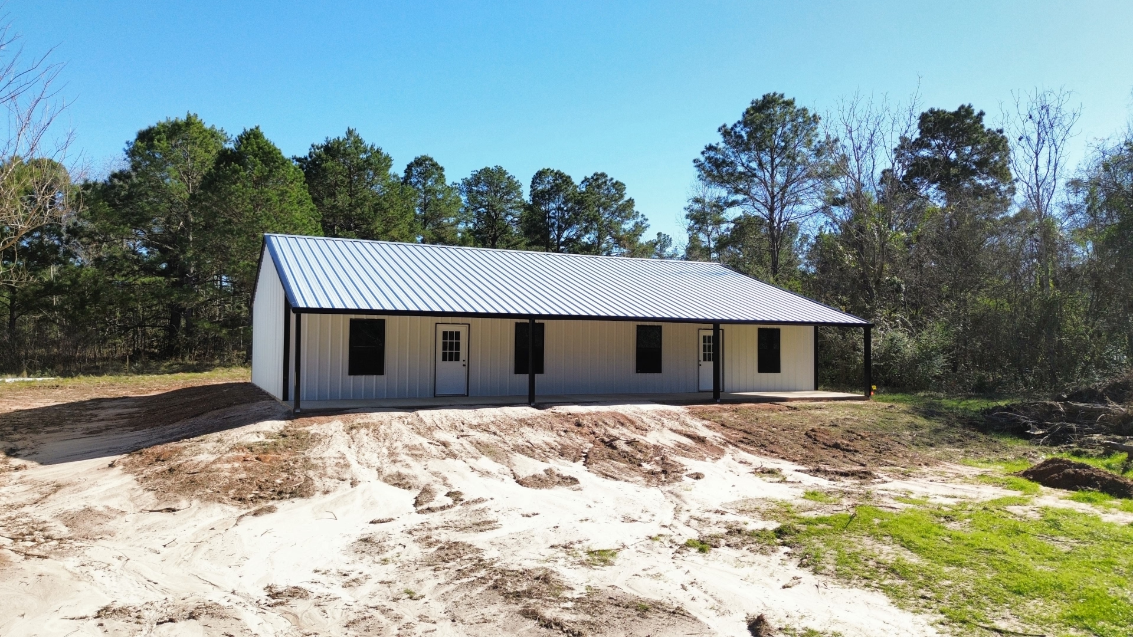
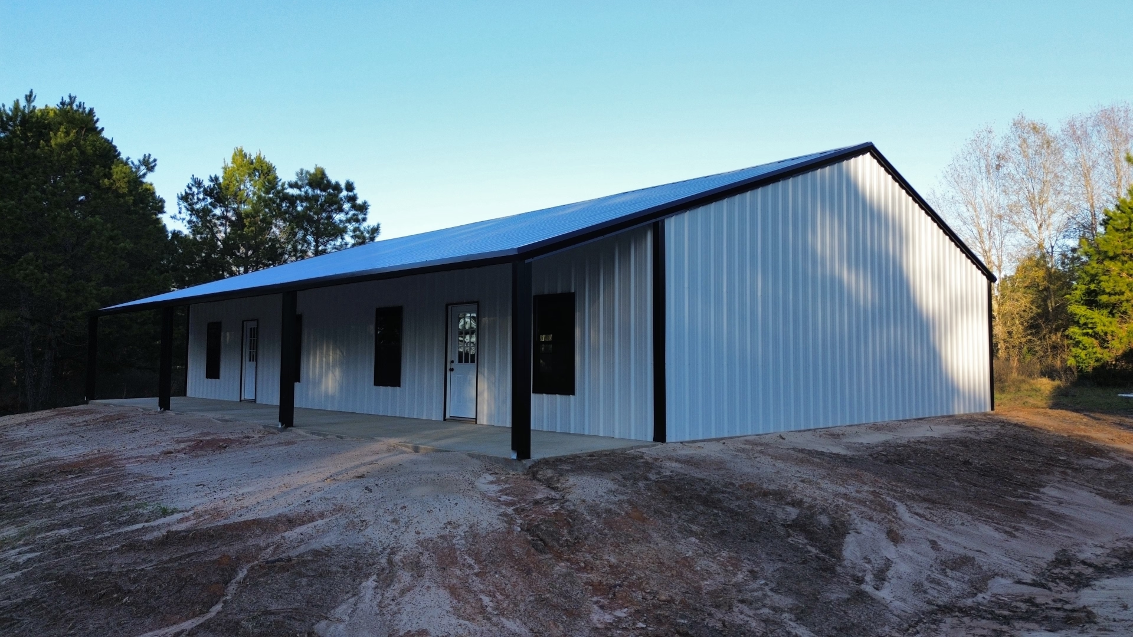
For commercial property investors and business owners around Rusk and central Cherokee County, putting up a rental property that pays for itself starts with keeping your construction overhead disciplined and your long-term maintenance practically at zero. When you’re building income-producing commercial space—whether it’s planned for professional offices, service suites, or retail storefronts—you need a structure that looks sharp to potential tenants from Highway 69, holds up against tenant turnover, and goes up on schedule. Our crew recently delivered this ground-up, turnkey commercial duplex shell right out in Rusk, Texas. Pairing crisp white metal panels and bold black trim with an inviting covered front porch and an energy-smart Galvalume roof, this dual-unit facility was handed over dried-in and ready for interior tenant buildouts.
Project Overview & Exterior Styling
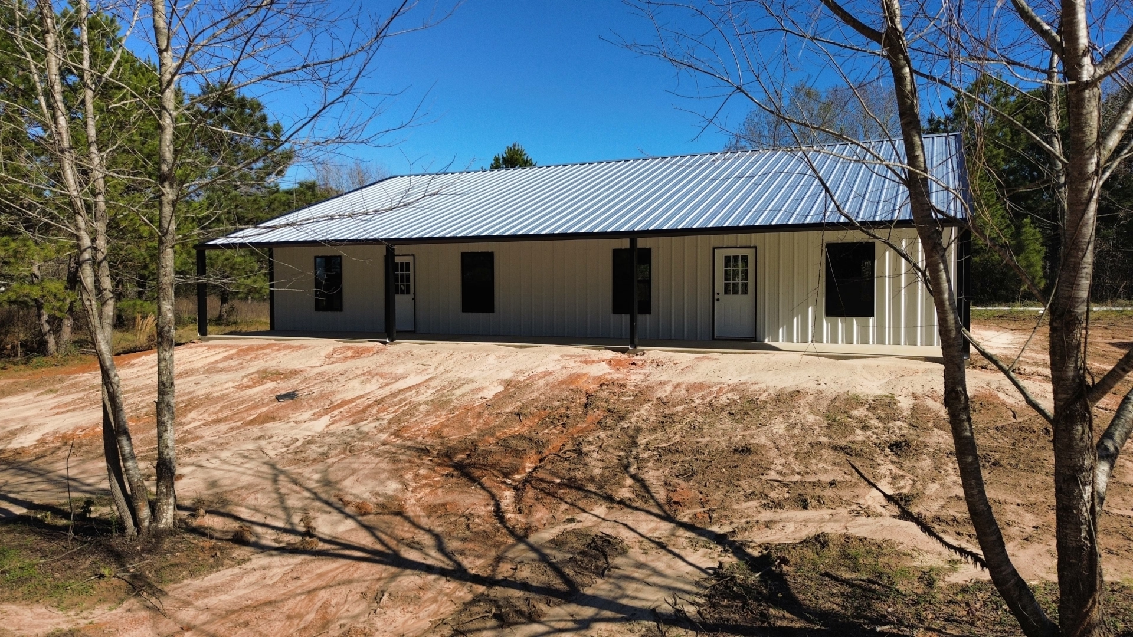
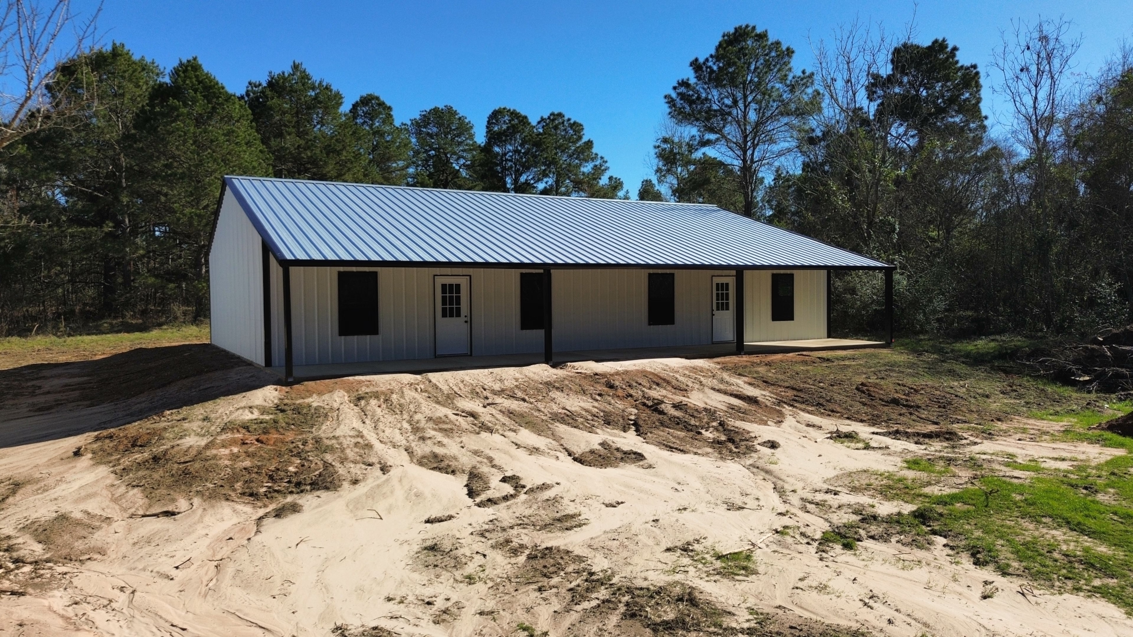
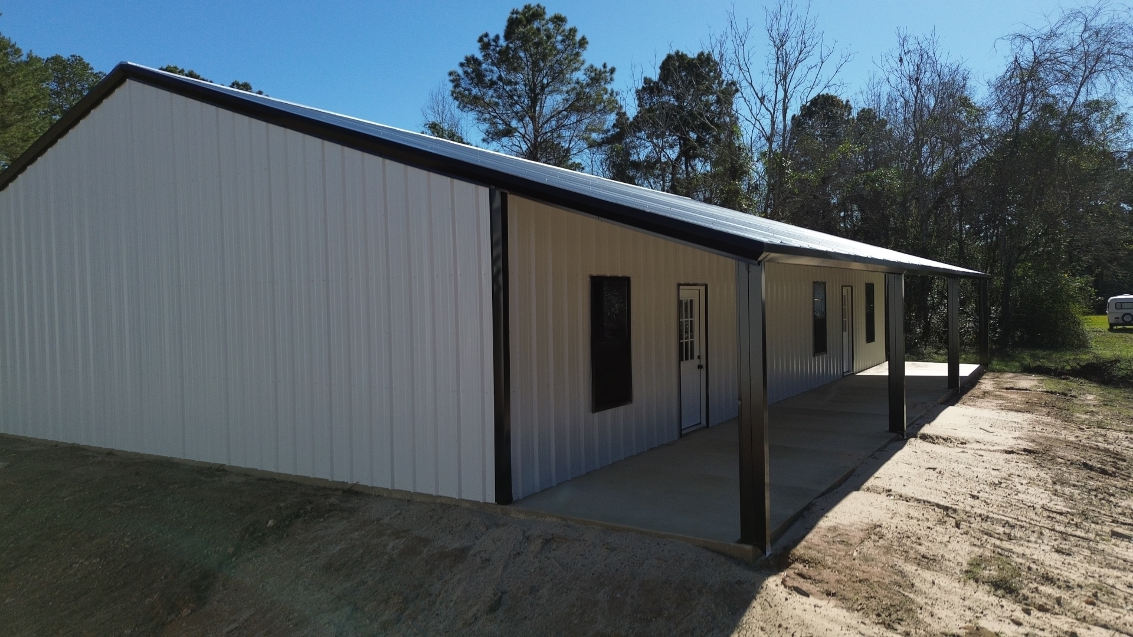
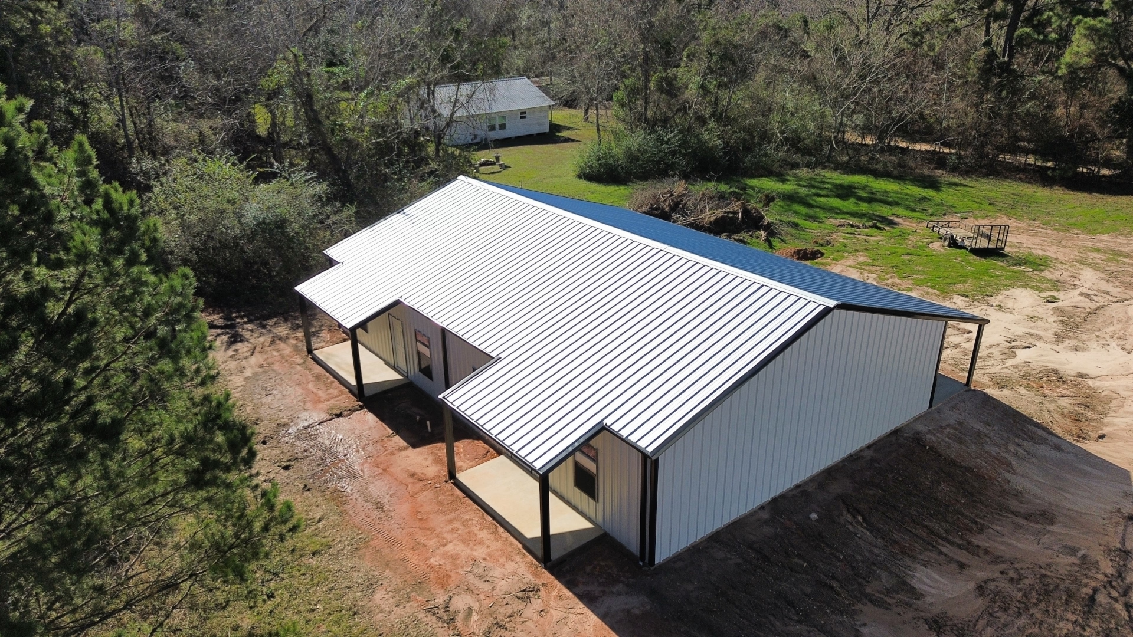
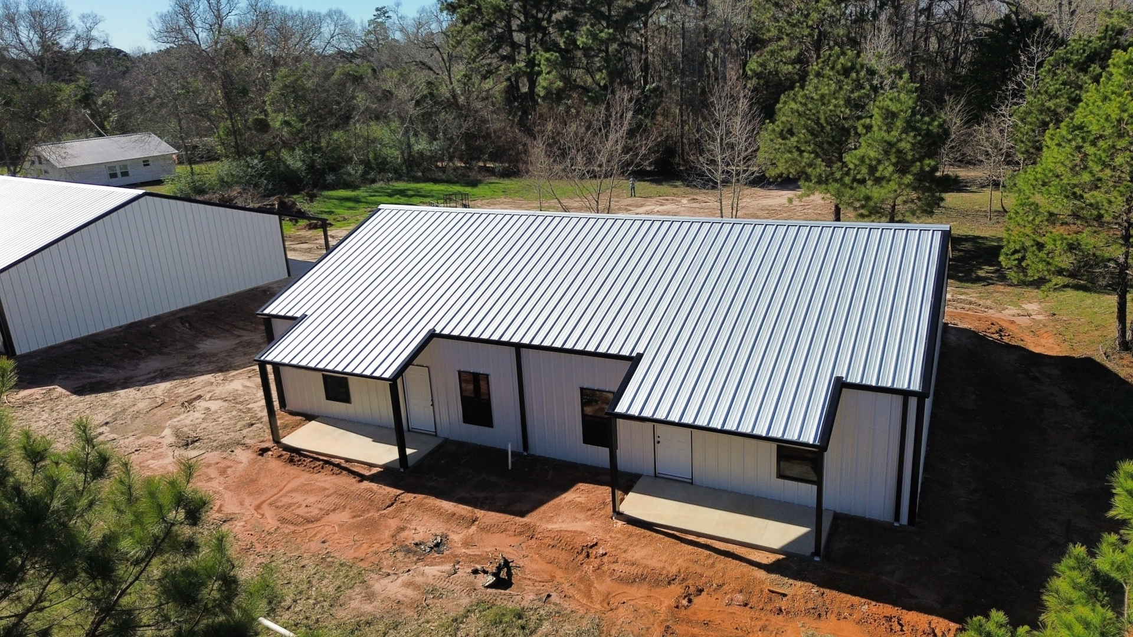
This duplex shell combines classic high-contrast curb appeal with commercial-grade steel that requires almost zero exterior upkeep:
- Building Purpose: Commercial multi-tenant duplex shell (turnkey dry-in ready for tenant finish-out)
- Structure Type: Engineered clear-span commercial steel building
- Primary Wall Panels: Bright white heavy-gauge commercial metal siding
- Trim Package: Bold black corner trim, eave trim, roof rake, and door/window framing
- Roofing System: High-reflectivity Galvalume commercial metal roof
- Outdoor Amenity: Full-length covered front porch serving both commercial suites
- Location: Rusk, Texas (Cherokee County)
The bright white siding paired with dark black trim gives the property that clean, modern farmhouse commercial look that draws eyes from the street and gives incoming tenants a professional storefront they can be proud of. Overhead, the heavy-gauge Galvalume roof does serious work against our brutal Texas summers. Rather than baking the building under dark paint, unpainted Galvalume acts like a mirror to intense solar radiation, reflecting heat back into the sky to keep cooling loads manageable when summer temperatures climb.
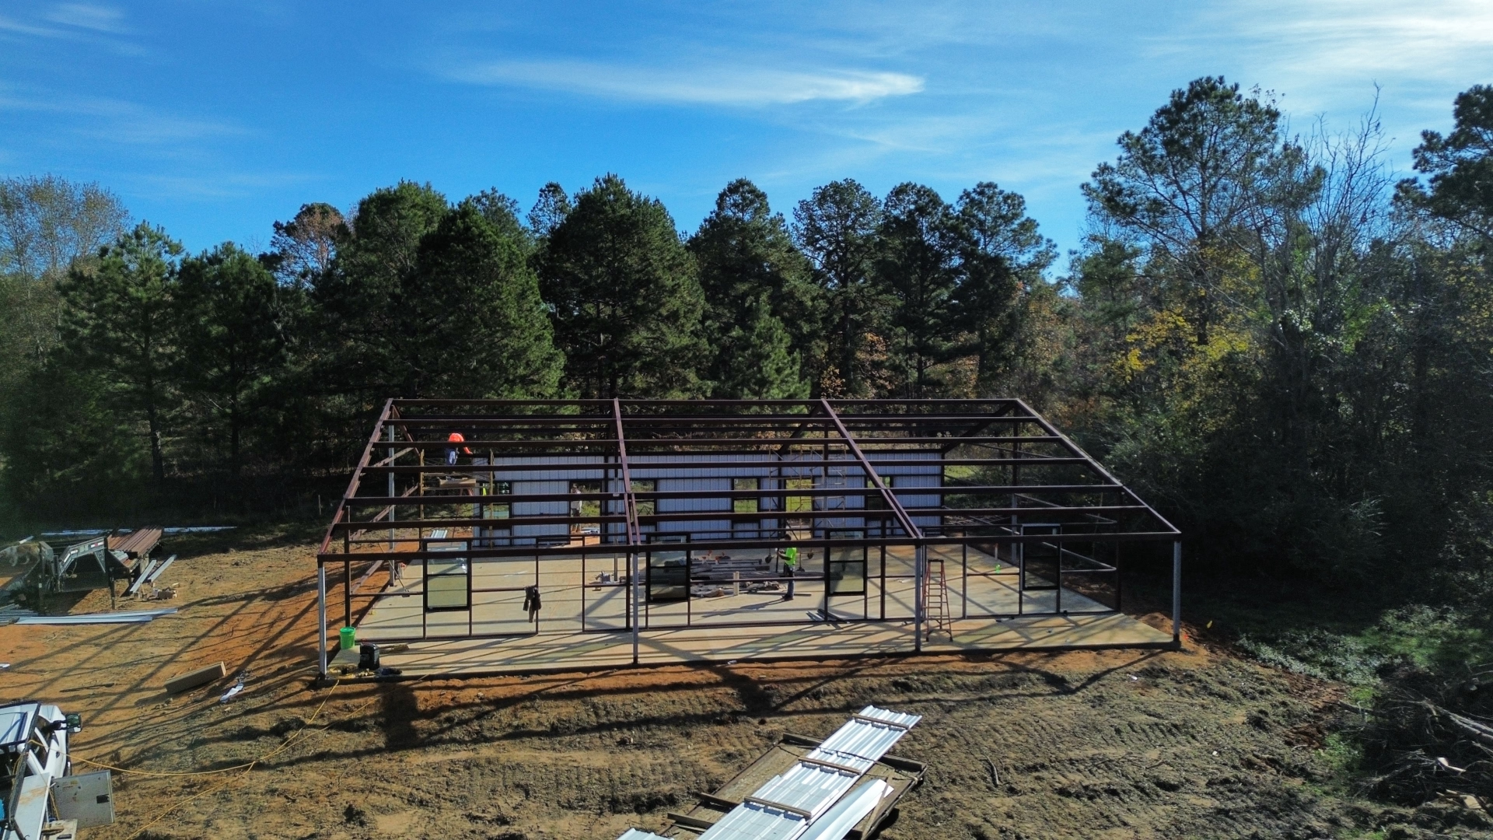
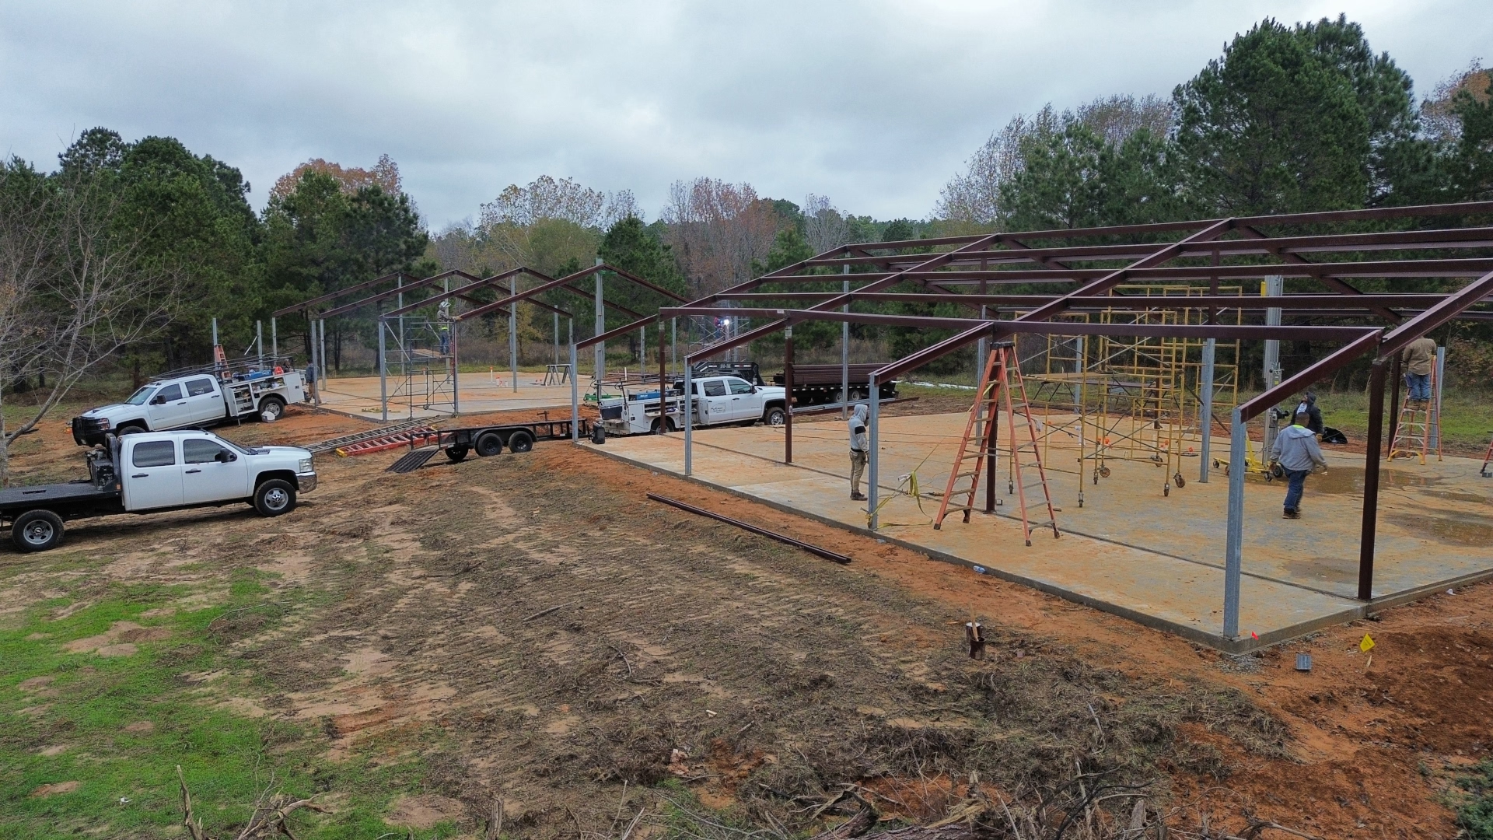
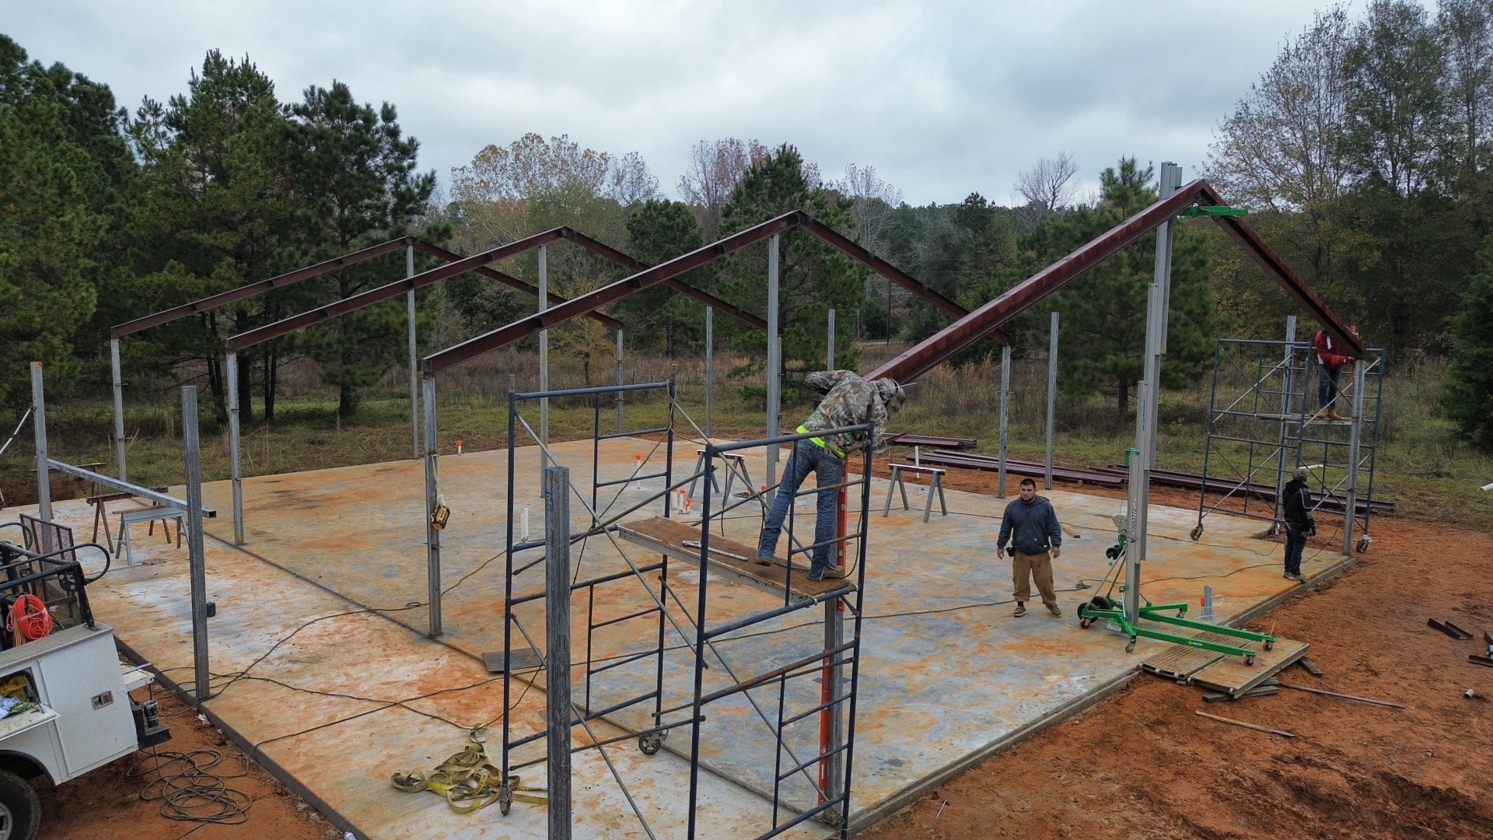
Standout Feature: The Covered Commercial Front Porch
First impressions matter for any business looking to attract walk-in clients or professional visitors, and the shared covered front porch elevates the entire property:
- Welcoming Commercial Entrance: Extending across the front elevation, the covered porch provides a sheltered, shaded walkway where clients and customers can step out of the rain or harsh sun before walking through the doors.
- Built-in Energy Buffer: The porch roof overhang acts as a natural sun shield, blocking direct radiant heat from beating against front windows and entry doors during the hottest parts of the day. This cuts down on solar heat gain and helps keep tenant utility bills low.
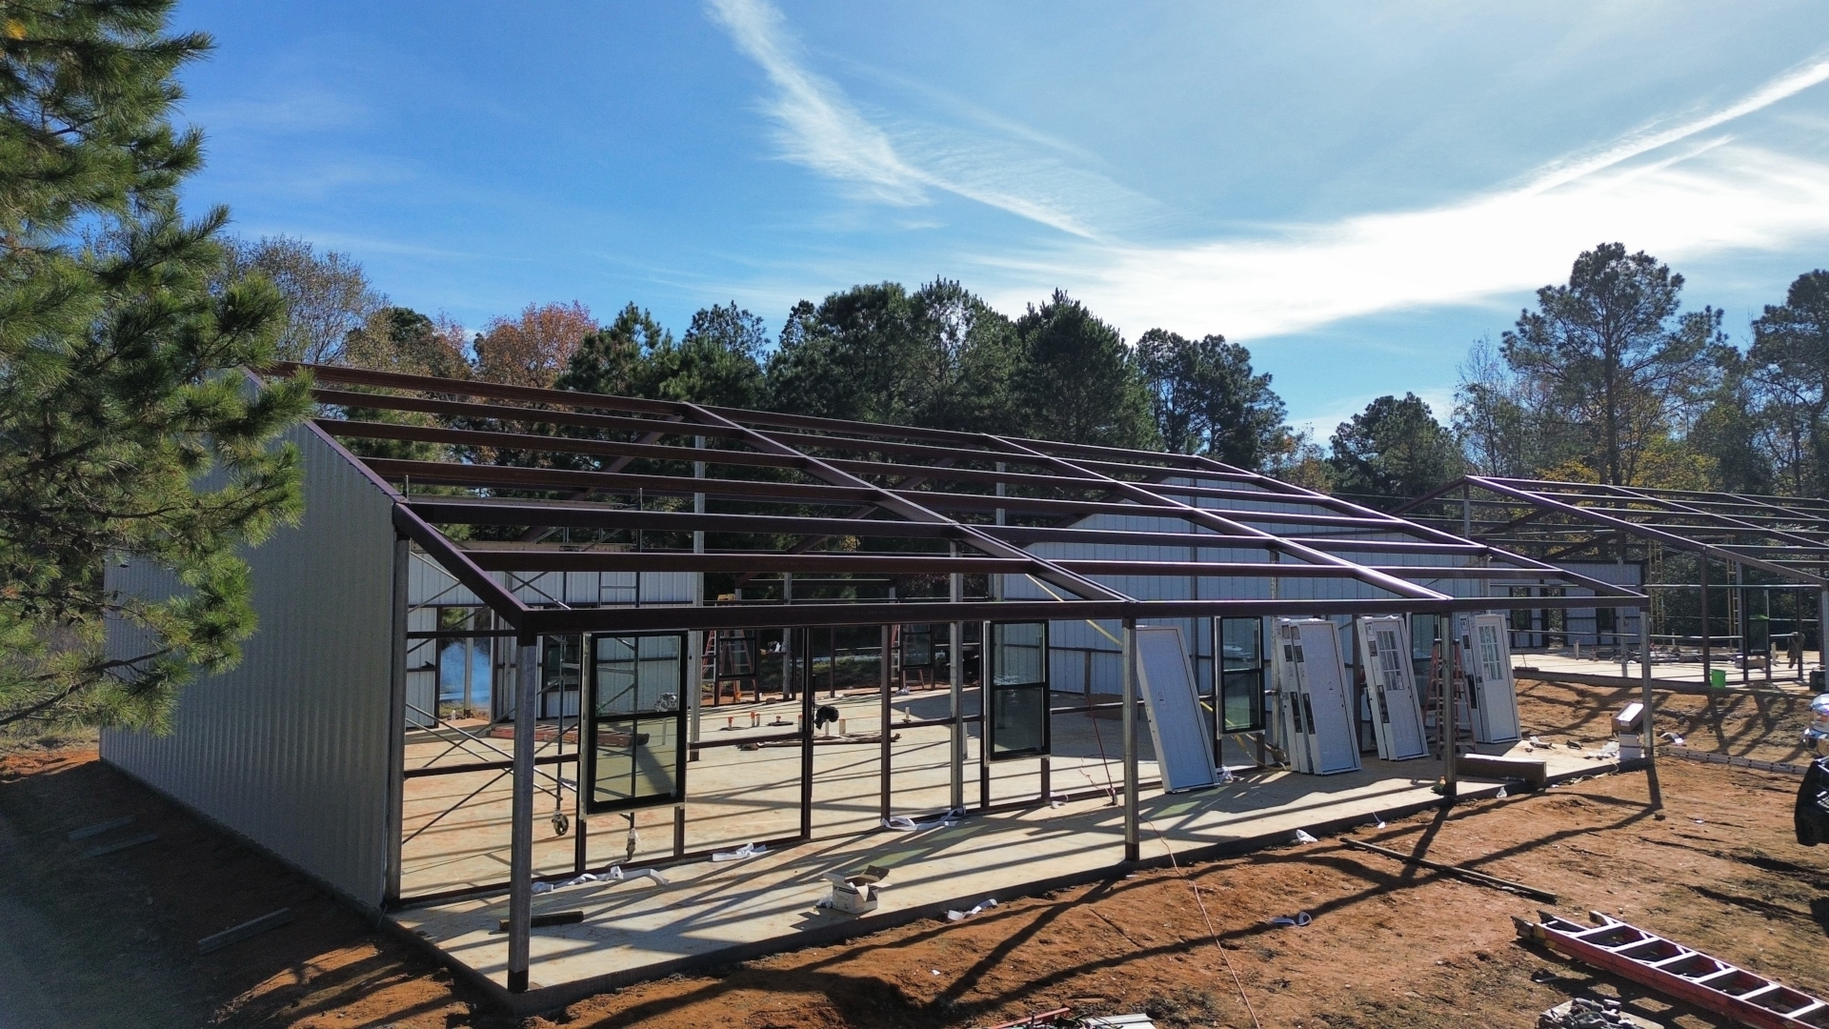
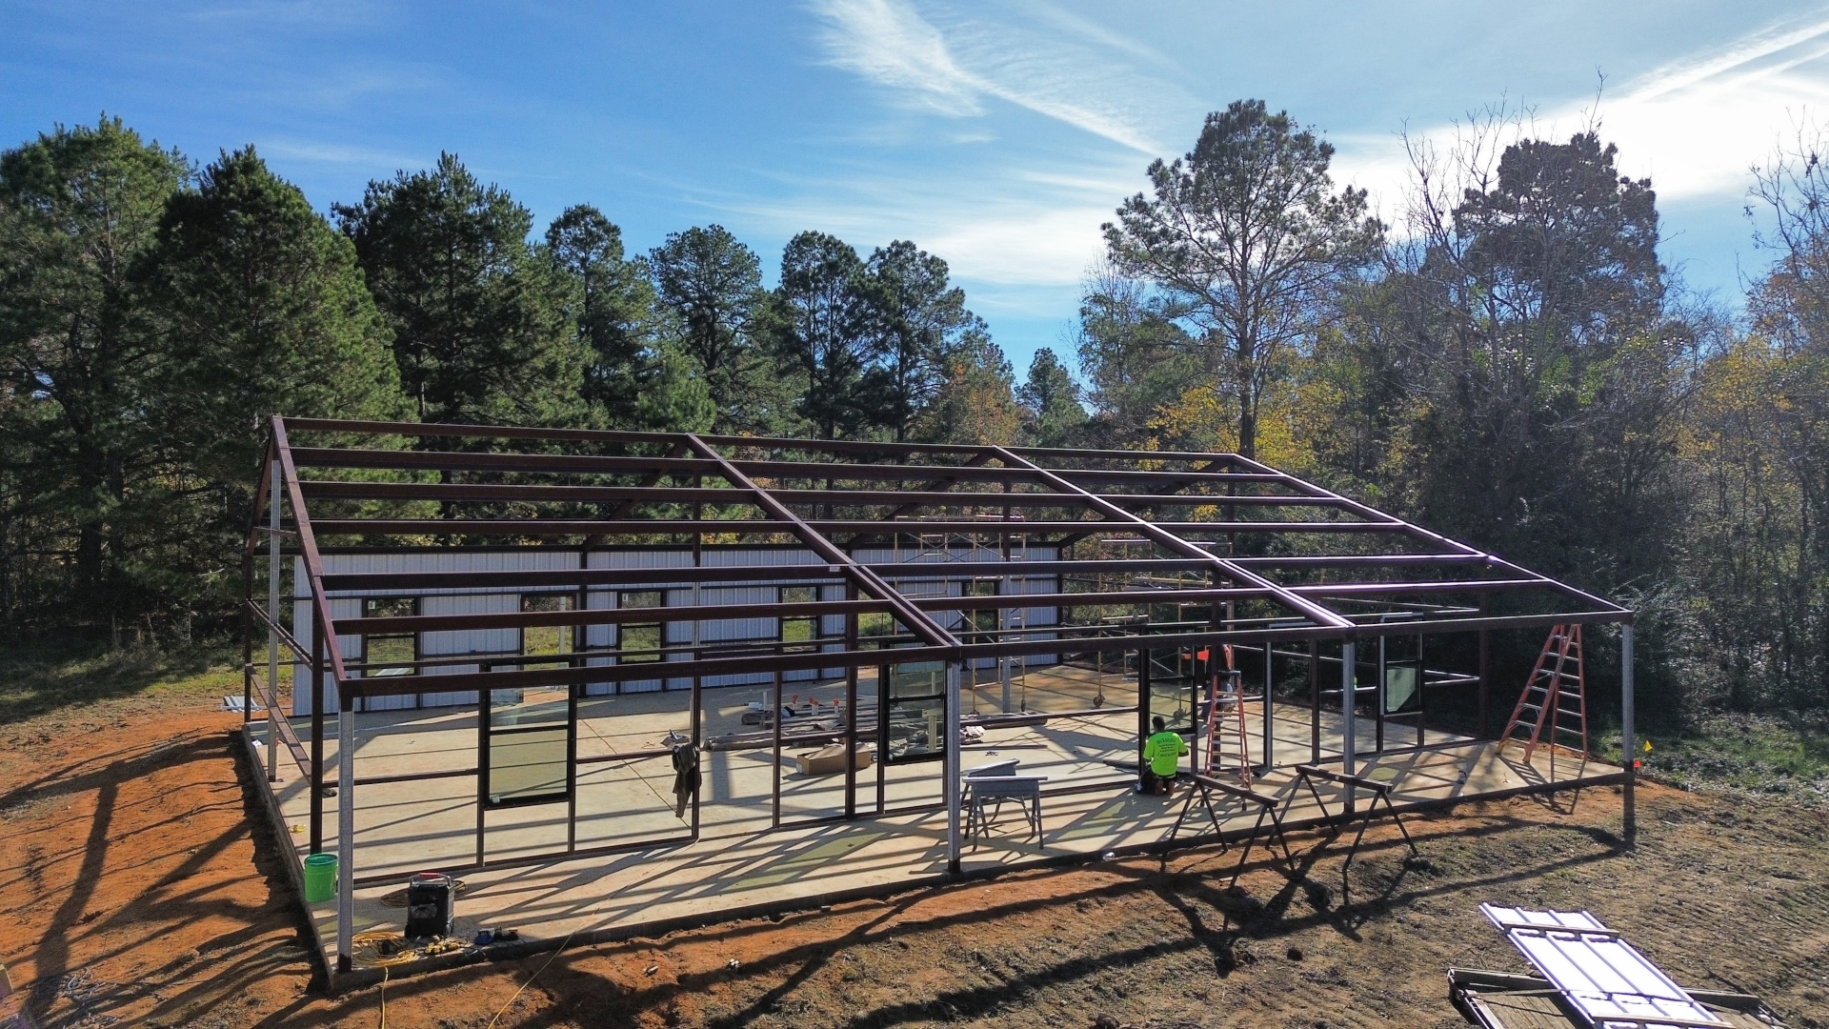
- Rigid Structural Steel Framing: Rather than a tacked-on light awning, the covered porch is tied directly into the building’s primary structural steel frame and anchored solidly into the concrete foundation to handle heavy straight-line storm winds without rattling.
Turnkey Duplex Shell: Built for Easy Tenant Buildouts
Delivering a commercial duplex as a complete turnkey shell gives the property owner maximum leasing flexibility while protecting the bottom line:
- Clear-Span Interior Flexibility: With heavy-duty structural steel carrying the roof load out to the exterior walls, there are zero load-bearing columns inside the floor plate. This leaves the interior wide open, making it simple to divide the structure into two balanced commercial suites, whether tenants want open sales floors or walled-off private offices.
- Separated Utility & Entry Rough-Ins: The shell was laid out to support dual-tenant operations smoothly, with dedicated access doors, framed window openings, and rough-in paths for separate electrical meters, plumbing tie-ins, and high-efficiency commercial HVAC units.
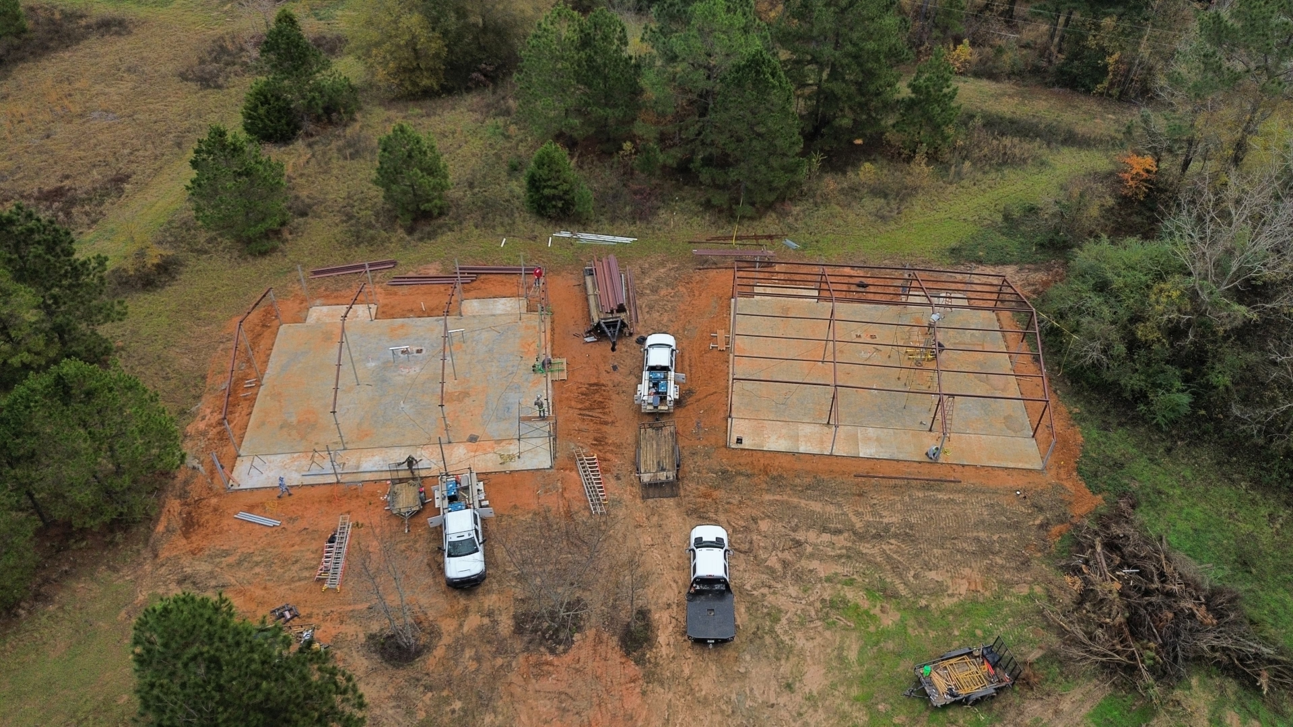
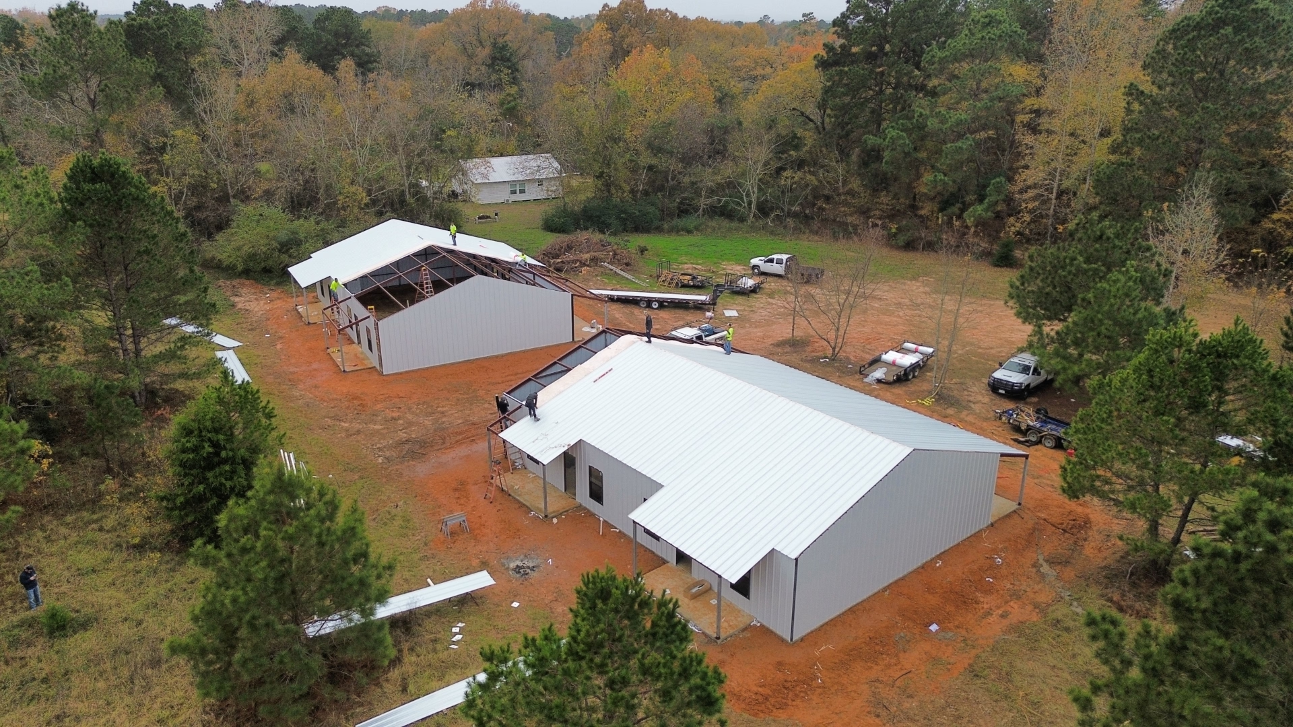
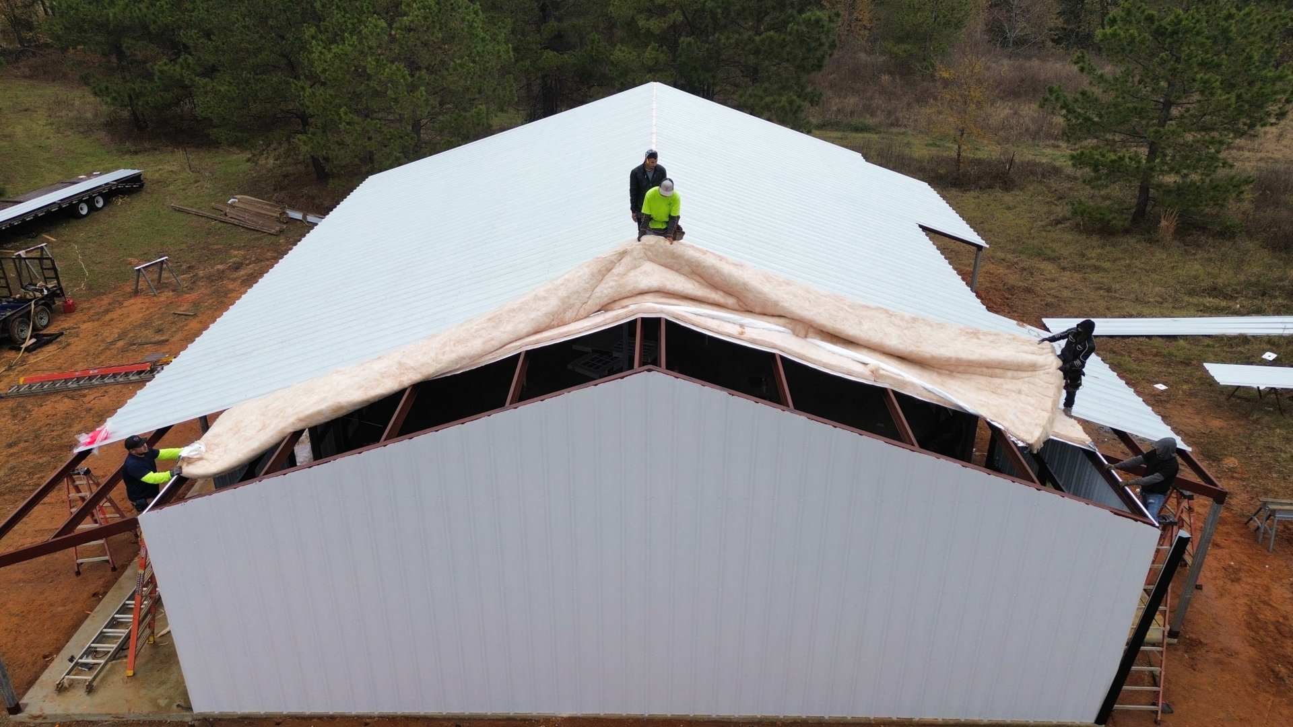
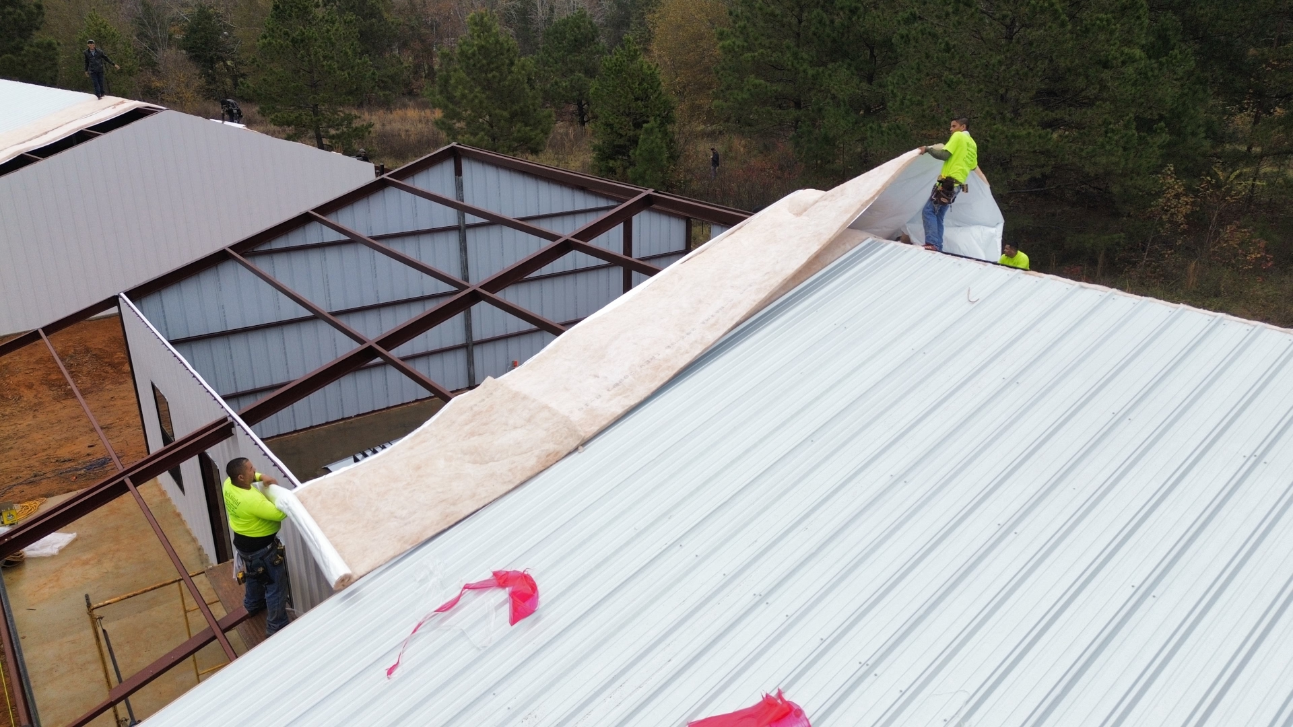
- Turnkey Dry-In Execution: We handled the entire project from ground clearing, site grading, and concrete flatwork to standing the steel, wrapping the building, and sealing the metal roof, handing the owner an airtight, weather-tight shell ready for immediate interior framing.
Built Stout for Cherokee County Ground & Commercial Traffic
Commercial properties see steady vehicle traffic and must withstand heavy regional storms year in and year out:
- Heavy-Duty Monolithic Slab: Poured with deepened perimeter grade beams and heavy steel rebar cages, this commercial concrete foundation was engineered to prevent settling or cracking in Cherokee County’s shifting clay soils under constant customer foot traffic.
- Airtight Moisture Barrier: Closed-cell spray foam insulation applied directly against the metal walls and roof deck creates an impermeable barrier against East Texas humidity, prevents condensation inside the wall cavities, and muffles the noise of heavy downpours.
- Rot, Pest & Fire Defense: Commercial steel and heavy metal panels will never rot, warp, or attract termites. The fire-resistant construction provides long-term structural security that helps keep commercial property insurance premiums under control.
Plan Your Commercial Metal Building in Rusk or East Texas
Whether you’re developing an income-producing commercial duplex in Rusk, an industrial workshop in Cherokee County, or a retail storefront along a busy highway, McKnight Construction builds it right the first time. We treat our clients like neighbors, managing every step from dirt work and concrete to steel framing and final trim.
Call our team today at (936) 867-4282 to talk through your commercial construction plans, or reach out online to schedule your free consultation.