
Metal Barndominium Contractor in Pollok TX
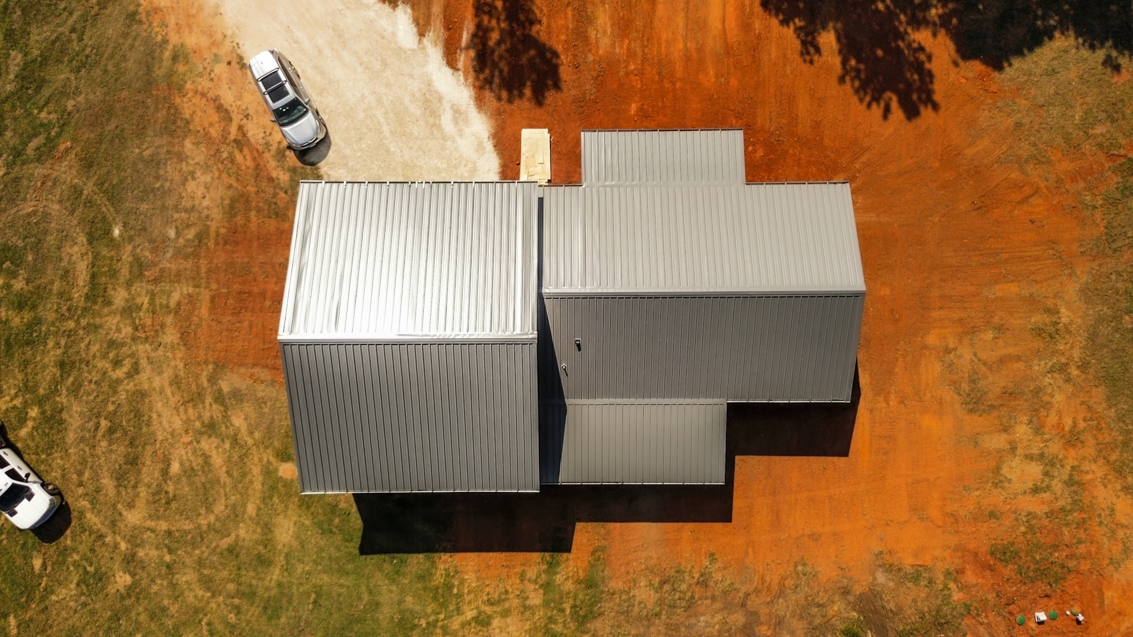
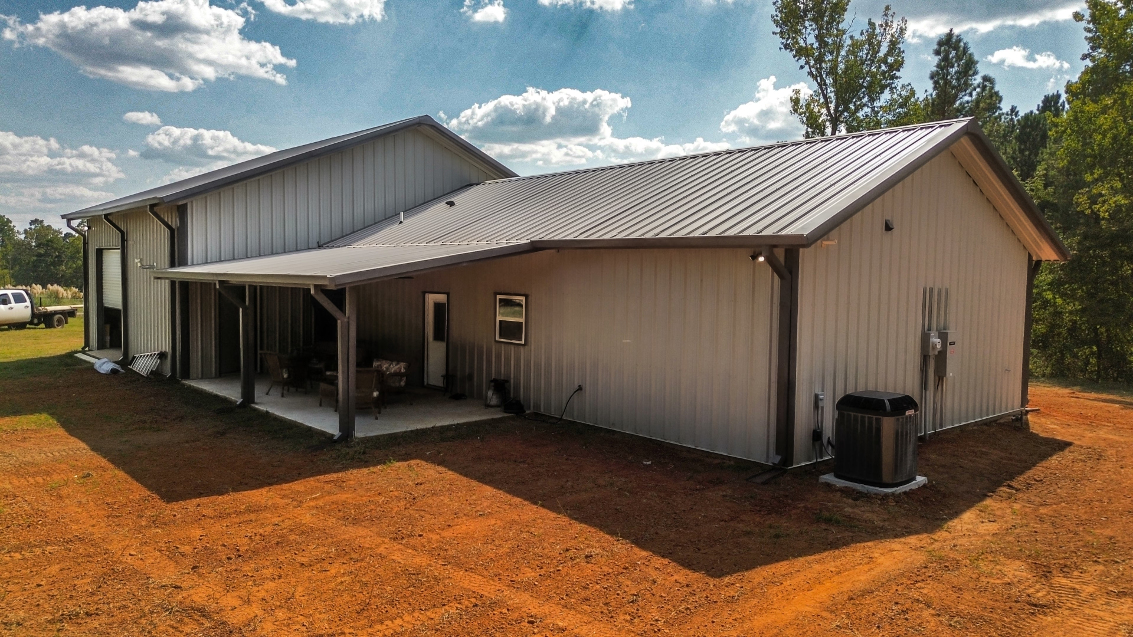
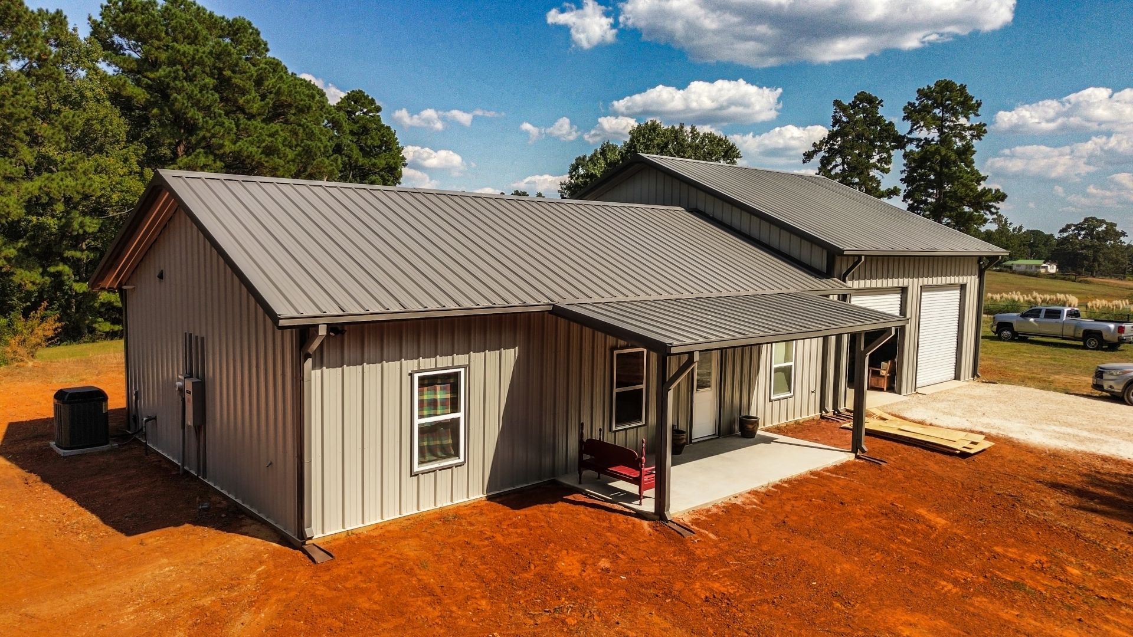
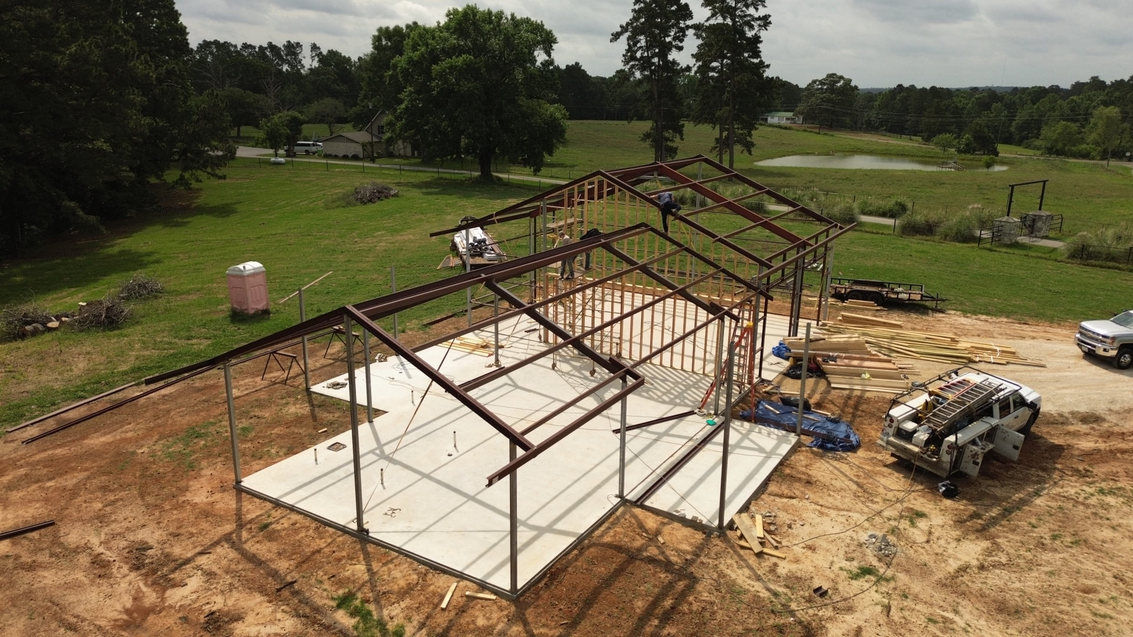
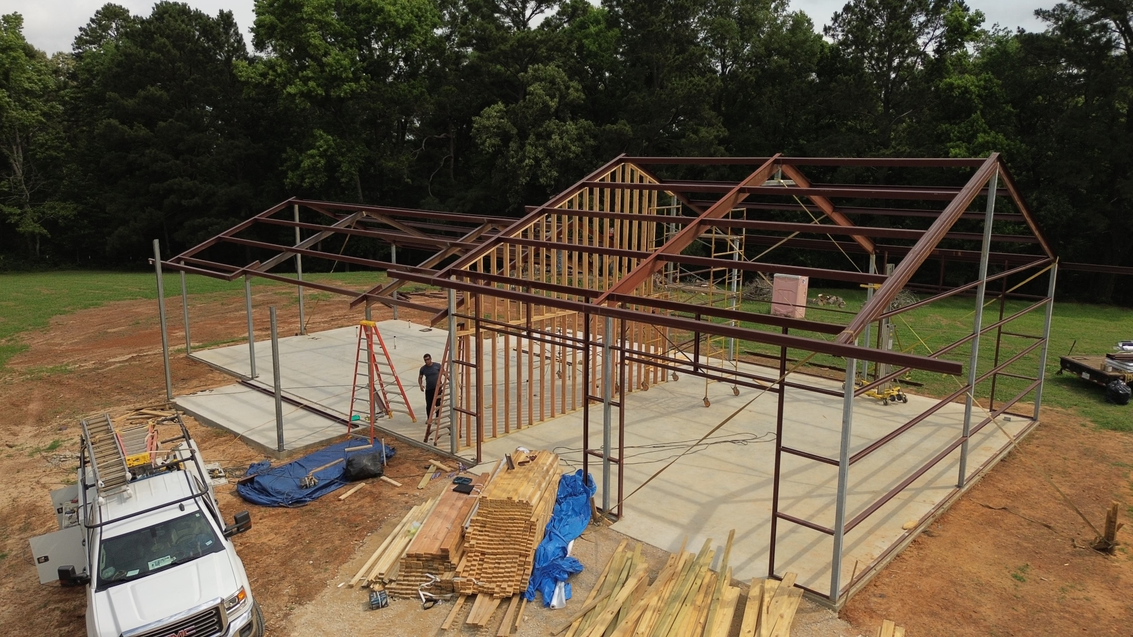
When you have acreage out here in Angelina County, a standard cookie-cutter floor plan rarely checks every box. Folks need comfortable, quiet living quarters paired with smart, functional space to pull trucks, trailers, and side-by-sides out of the weather. Our crew recently wrapped up this custom 30’x60′ residential steel barndominium right in our own backyard in Pollok, Texas—engineered from the ground up for energy efficiency, everyday convenience, and low maintenance.
Here is a closer look at the design, color scheme, and the standout pull-through garage setup on this featured build.
Project Overview & Exterior Styling
A modern barndo should look right at home against the pine timber while keeping up a sharp, clean appearance for decades without needing paint work:
- Footprint: 30′ x 60′ (1,800 sq. ft. total foundation footprint)
- Building Type: Custom engineered steel residential barndominium
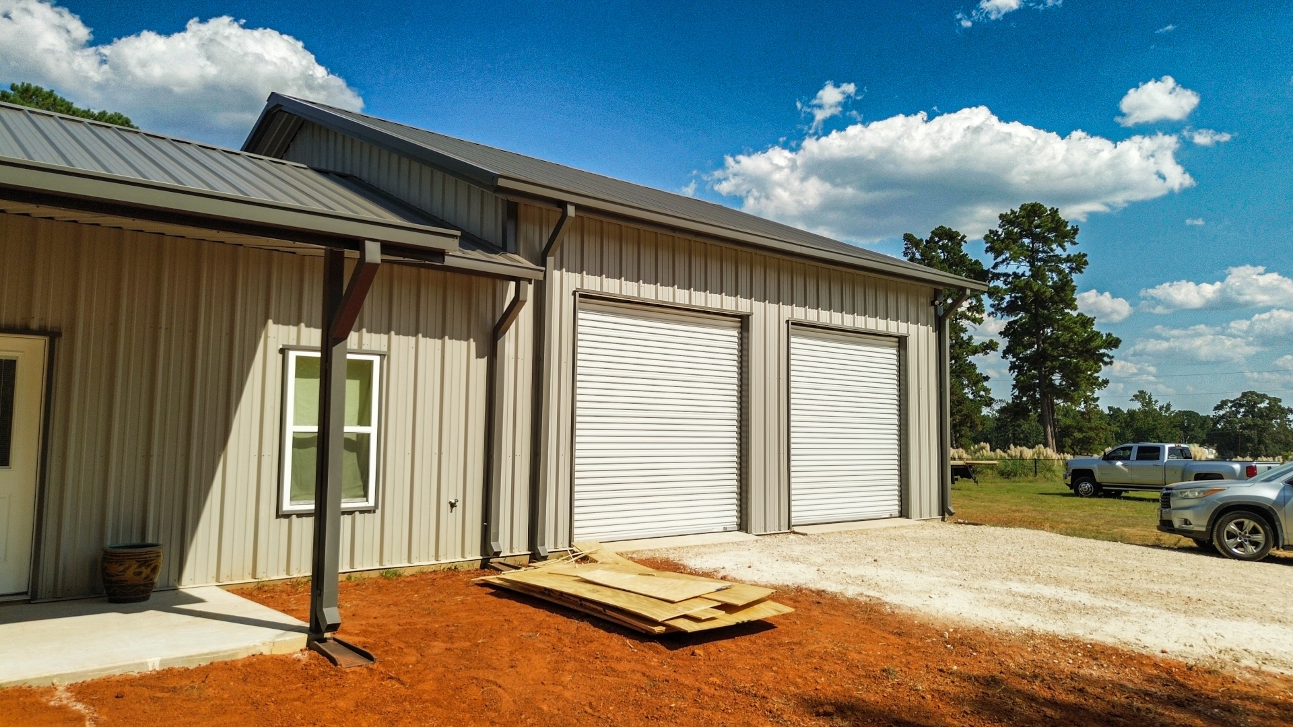
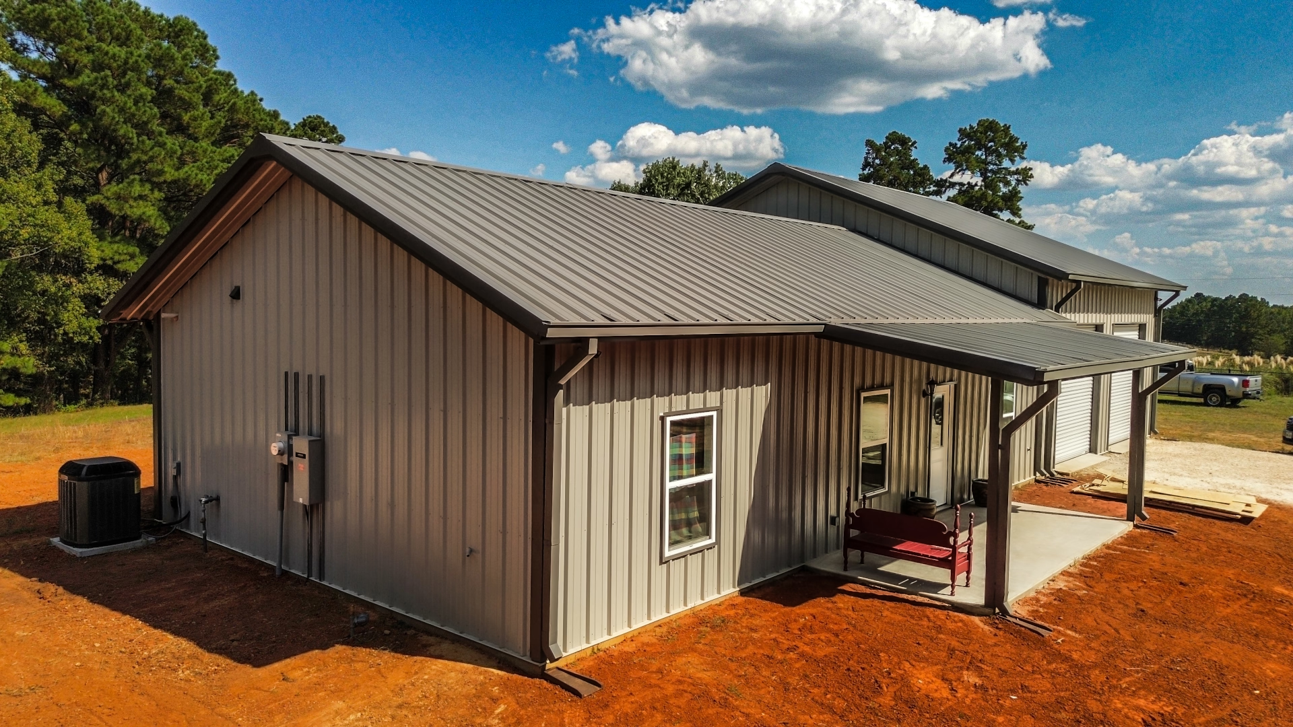
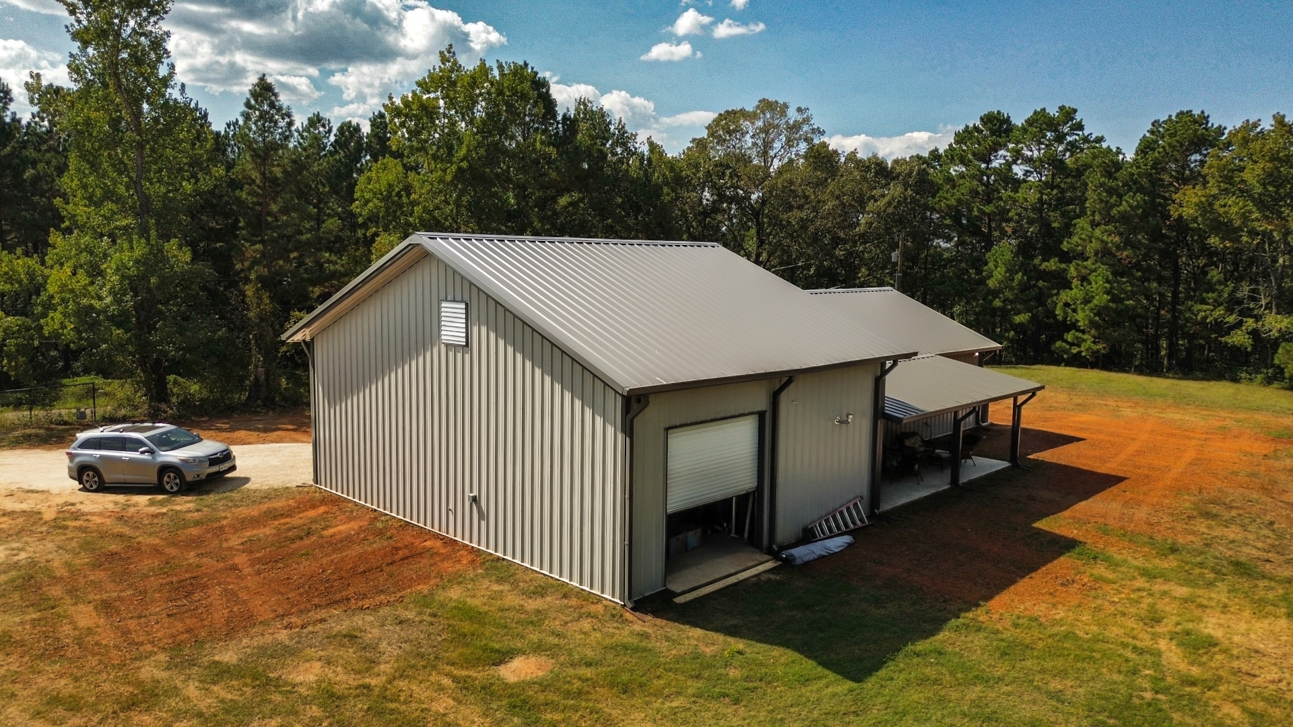
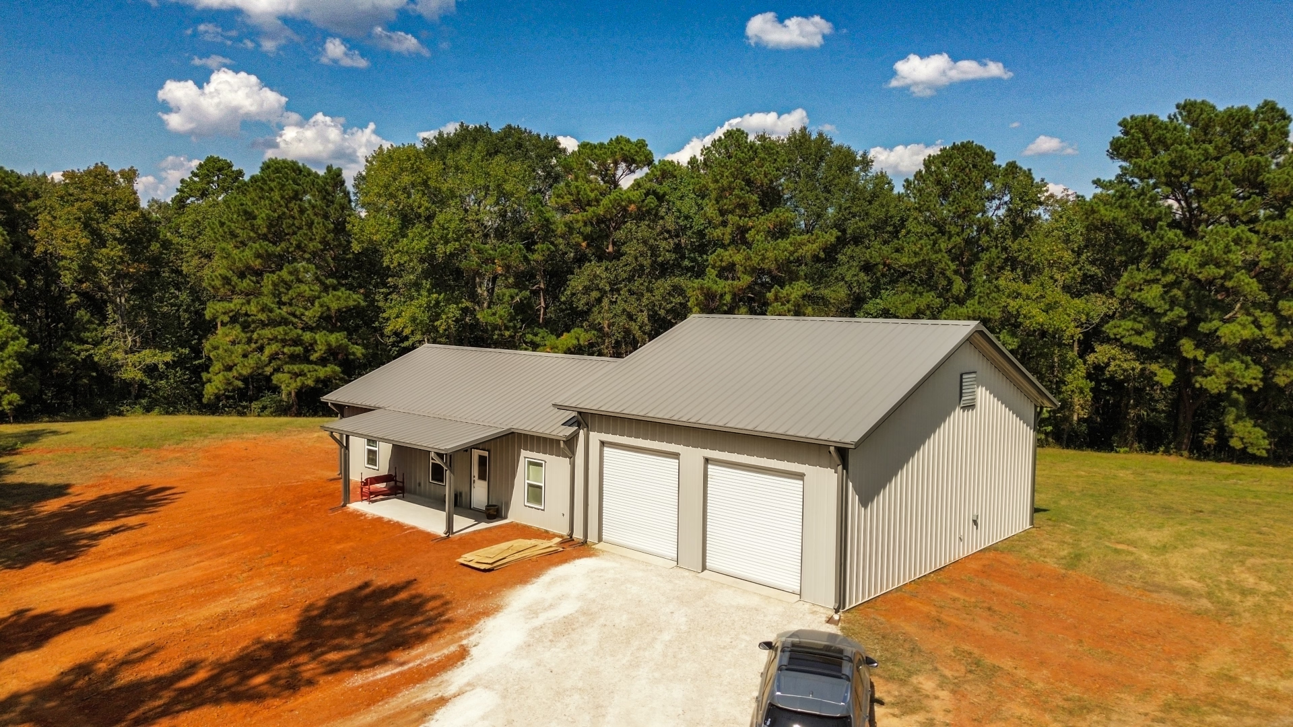
- Primary Wall Panels: Ash Gray heavy-gauge steel siding
- Trim Package: Charcoal Gray corner trim, eave trim, gutters, and window casings
- Garage Configuration: Integrated 2-car garage featuring one dedicated pull-through drive-through bay
- Location: Pollok, Texas (Angelina County)
The two-tone Ash Gray siding and Charcoal Gray trim give this home a crisp, contemporary country look. The darker trim frames out the roofline and roll-up doors nicely, while the neutral gray wall panels reflect strong summer sunlight to help keep the interior cool.
Standout Feature: The 2-Car Drive-Through Garage Bay
Backing a loaded utility trailer, bass boat, or tractor into a tight corner garage at the end of a long workday is a chore nobody looks forward to. The homeowner solved that headache completely with an integrated two-car garage featuring a dedicated drive-through bay.
- No More Backing Up: With matching overhead garage doors installed on both the front and rear walls of the structure, you can drive your truck and trailer straight through the building, unhook under roof, or pull clean out into the backyard without touching reverse.
- Weather-Protected Staging: The dual-door setup creates instant cross-ventilation during hot summer afternoons, turning the shop area into a comfortable breezeway for tinkering or detailing vehicles.
- All Under One Roof: By keeping the two-car garage bays inside the main 30’x60′ structural envelope, the living quarters and parking area share the same heavy-duty foundation and roofing system, cutting down on exterior seams and long-term roof leak risks.
Built Tough for Angelina County Ground & Weather
Between high seasonal humidity and the shifting clay soils across Angelina County, building a lasting home requires serious structural engineering from the dirt up:
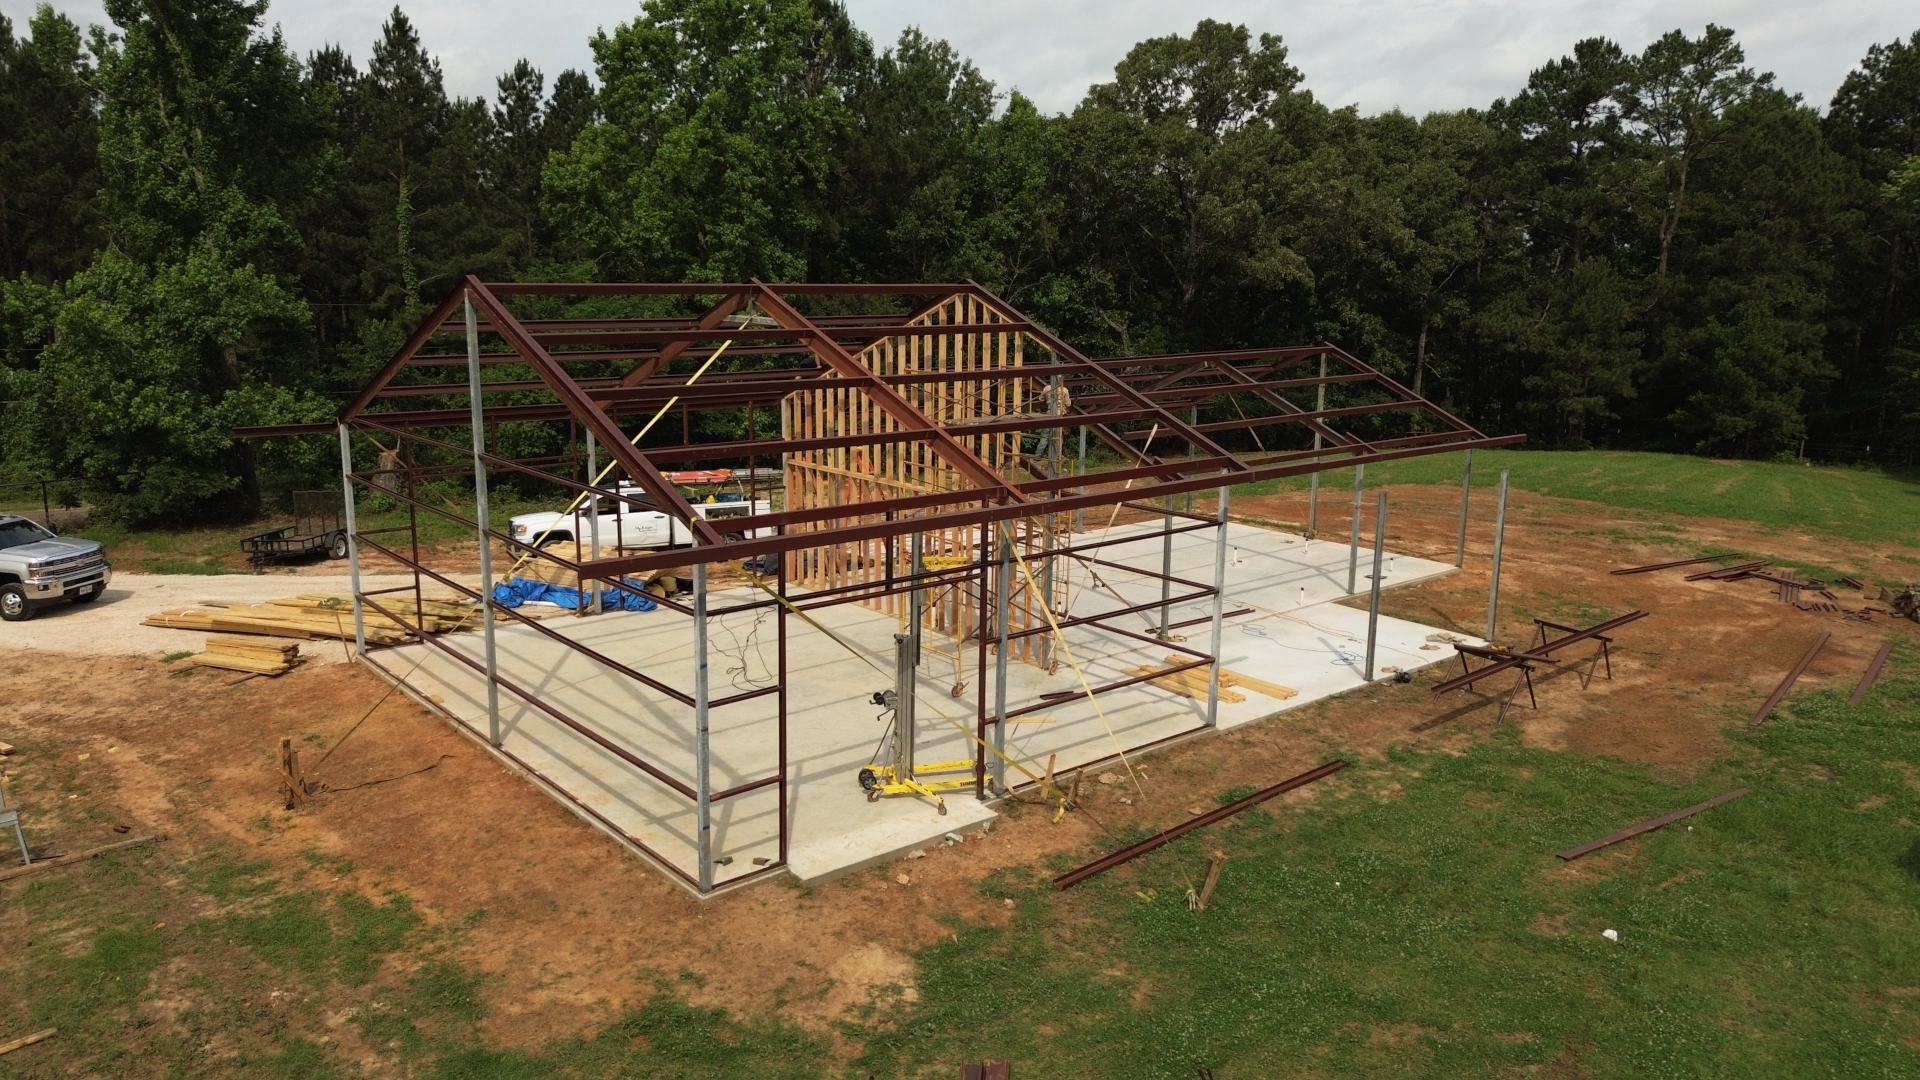
- Reinforced Concrete Foundation: A monolithic slab poured with deepened perimeter footers and tied steel rebar provides a rigid base capable of carrying both residential living loads and vehicle axle weights without shifting or cracking.
- Clear-Span Steel Frame: Heavy structural steel carries the roof load strictly to the outer walls. This allowed the homeowner to design open, airy living and dining spaces on the residential side without interior posts dictating room dimensions.
- Sealed Building Envelope: Closed-cell spray foam insulation applied directly against the metal skin forms an airtight barrier. It stops outside moisture from entering the walls, dampens the roar of heavy rainstorms, and keeps energy bills low when the Texas heat index pushes triple digits.
- Pest & Fire Resistance: Commercial steel siding and framing will never rot, warp, or suffer from termite damage, giving the homeowner peace of mind that a standard wood-framed house simply cannot offer.
Start Your Custom Barndominium Build in Pollok or Surrounding Counties
Whether you’re planning a weekend getaway on family acreage or a permanent home with a custom workshop and pull-through bays, McKnight Construction is proud to build for our neighbors right here in Pollok, Lufkin, and across East Texas. We take the job from clearing the ground and pouring the slab to standing the frame and setting the final trim.
Give our local team a call today at (936) 867-4282 to talk through your floor plan ideas, or reach out online for a free consultation.