
Mt Enterprise Metal Barndominium Contractor
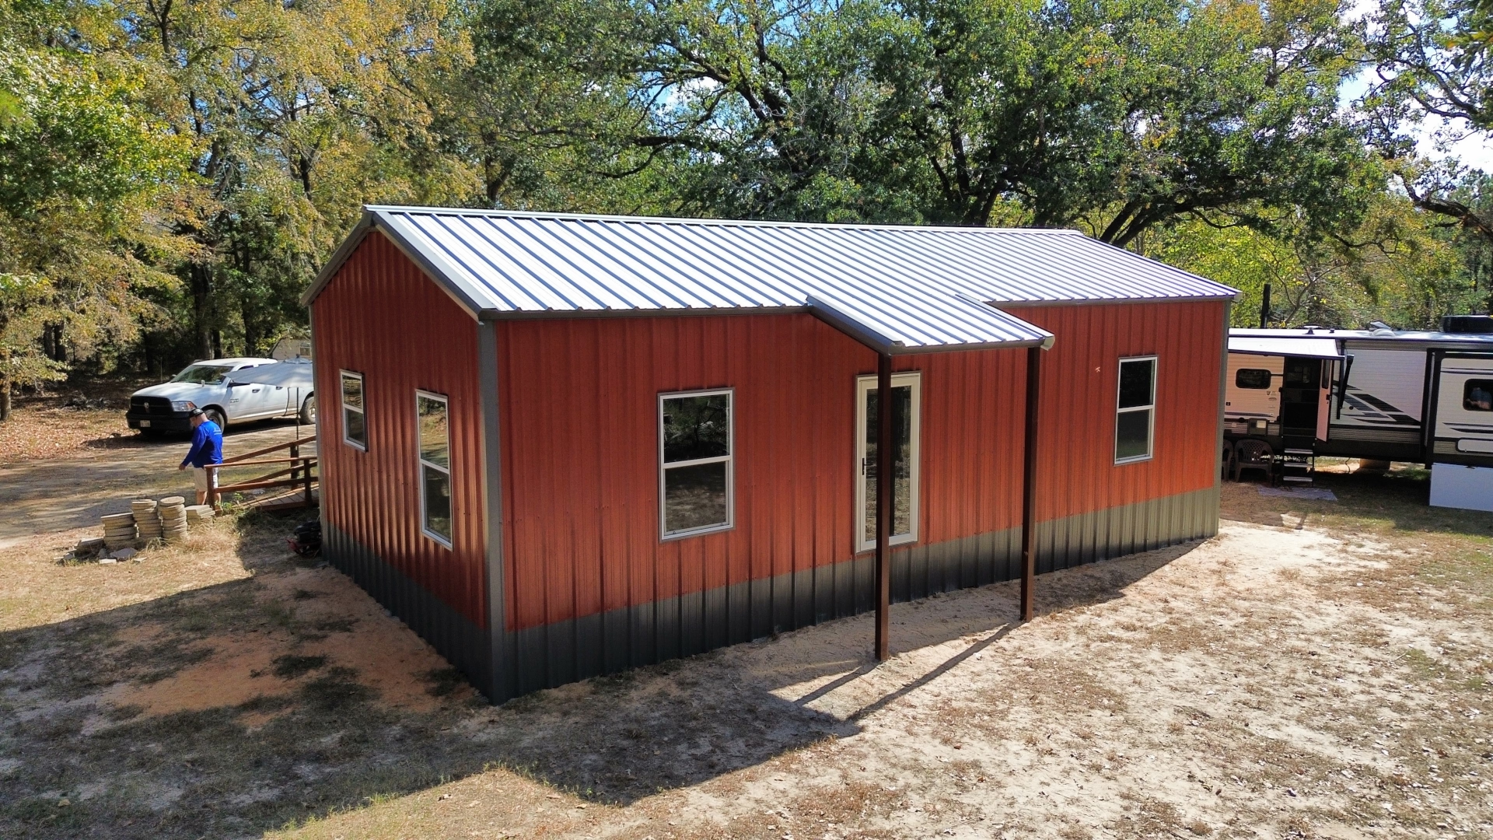
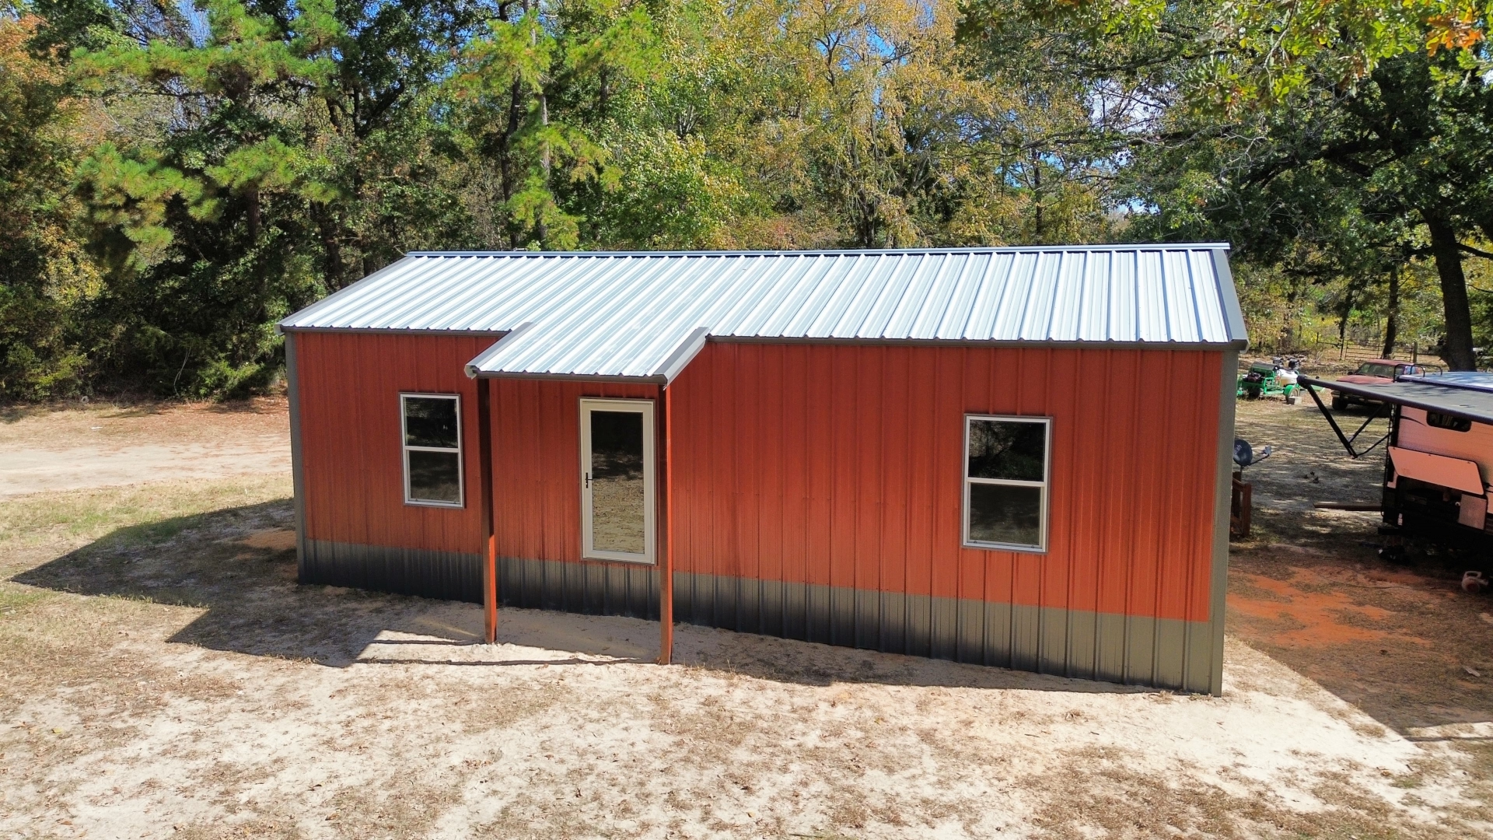
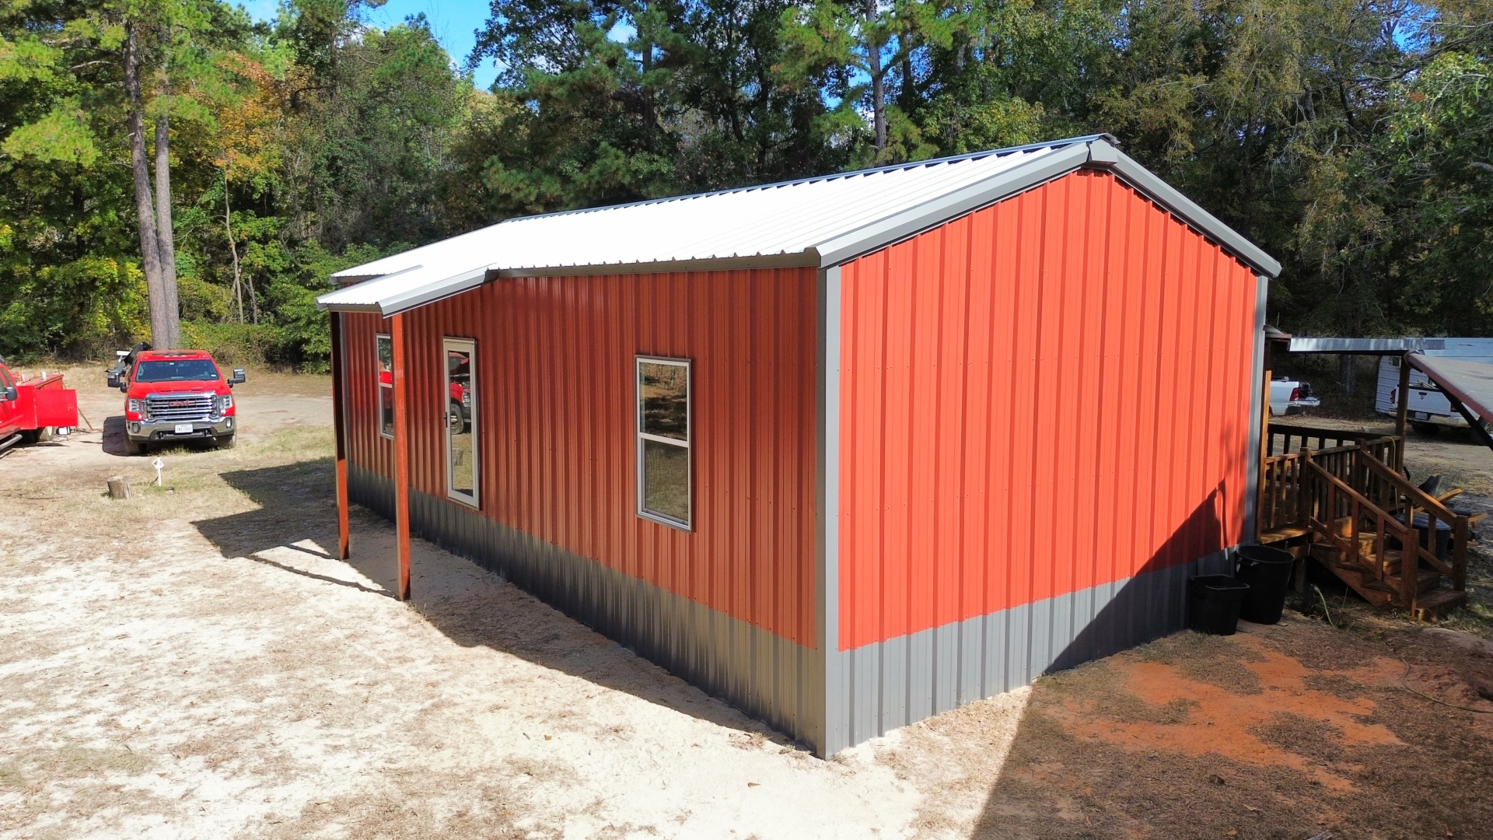
Out around Mt Enterprise and southern Rusk County, folks appreciate honest craftsmanship and buildings that look right at home on rolling country land. While bright modern grays and whites have become popular, there is still nothing quite like a classic red barn finish out in the pasture. Our crew recently finished up this custom 30’x60′ residential metal barndominium right out in Mt Enterprise, Texas—featuring a sharp two-tone Charcoal Gray and Barn Red color scheme, heavy-gauge steel framing, and an energy-smart Galvalume roof.
Here is an inside look at the styling, layout versatility, and durable steel construction behind this spacious 1,800 sq. ft. Rusk County home.
Project Overview & Exterior Styling
A two-tone color scheme gives an expansive building great visual depth and breaks up the profile, delivering genuine country character from the highway:
- Footprint: 30′ x 60′ (1,800 sq. ft. base foundation footprint)
- Building Type: Custom engineered clear-span residential barndominium
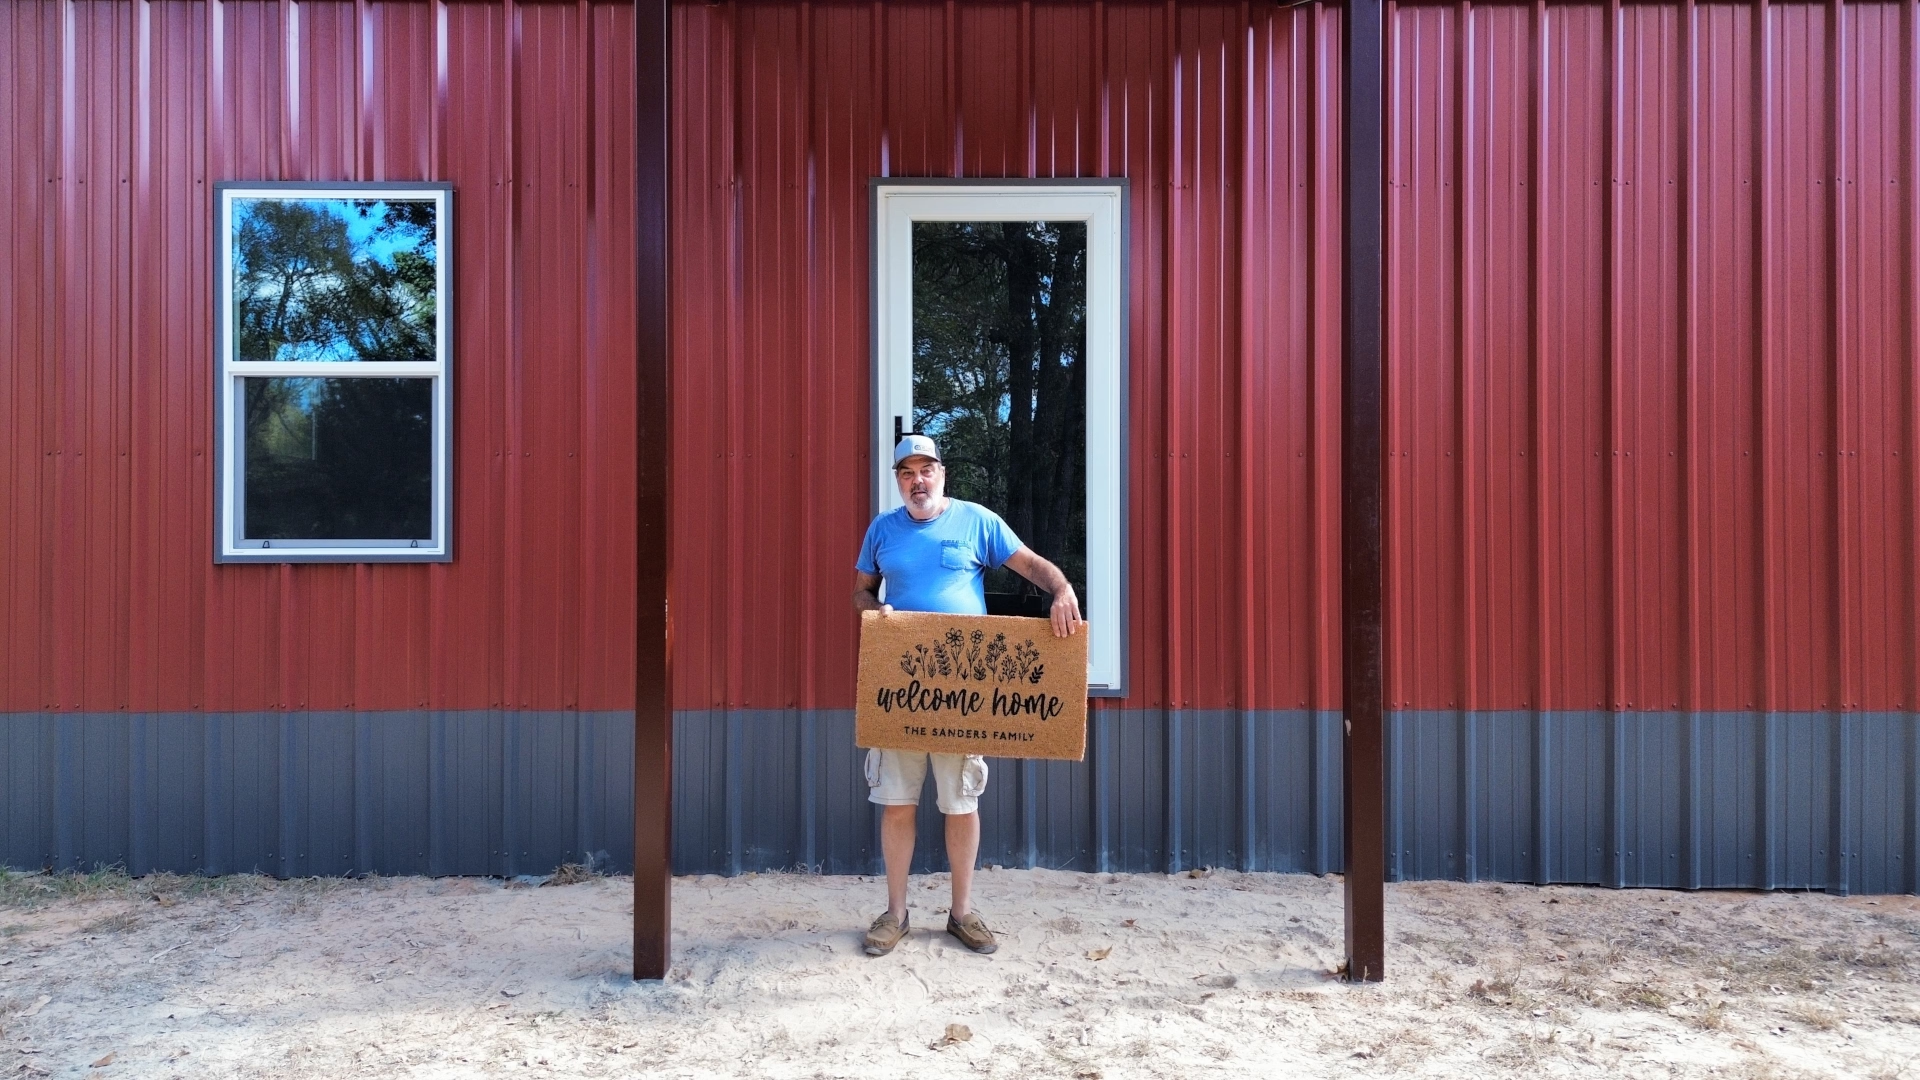
- Primary Wall Panels: Traditional Barn Red siding paired with a bold Charcoal Gray lower wainscot / accent
- Trim Package: Charcoal Gray corner trim, eave trim, fascia, and window casings
- Roofing System: High-reflectivity Galvalume metal roof
- Location: Mt Enterprise, Texas (Rusk County)
The warm Barn Red paired with Charcoal Gray accents gives a nod to classic Texas farmsteads while keeping a crisp, modern edge. Tying the look together is an unpainted Galvalume metal roof. Overhead, Galvalume acts like a mirror to harsh summer ultraviolet rays, deflecting radiant solar heat before it ever soaks into the building and helping the home’s air conditioner handle long heatwaves with ease.
Why the 30’x60′ Footprint Makes Practical Sense
At 1,800 square feet, a 30’x60′ layout hits that sweet spot between generous family living space and smart construction budgeting. It offers plenty of room to stretch out while keeping maintenance simple:
- Comfortable 2-to-3 Bedroom Living: The 30-foot width creates an open, natural flow, making it easy to lay out a spacious master suite with a walk-in closet, two full-sized guest bedrooms, a dedicated utility/laundry room, and a big open-concept great room and kitchen.
- Popular Live/Work Layout Option: Many folks building a 30’x60′ choose to dedicate 1,200 square feet to high-efficiency living quarters and use the remaining 600 square feet as an integrated, drive-in shop or oversized garage right under the same roof.
- Unobstructed Clear-Span Interior: Because rigid structural steel carries all the roof weight directly to the outer walls, there are zero load-bearing interior posts taking up floor space. You can lay out your walls, doors, and vaulted ceilings exactly how you want them.
- Efficient Energy Use: Even at 1,800 square feet, an airtight steel shell insulated with closed-cell spray foam requires very little energy to keep cool, keeping monthly utility bills surprisingly low even through the dog days of summer.
Built Tough for Rusk County Ground & Weather
Whether building on sandy loam or heavy East Texas clay, residential structures need to be engineered right from the ground up to prevent costly issues down the road:
- Monolithic Concrete Slab: Poured with deepened perimeter grade beams and heavy steel rebar grids, the slab is built to handle local soil movement without cracking or settling unevenly under the weight of the home.
- Airtight Insulation Envelope: Closed-cell spray foam insulation applied directly against the metal walls and roof deck creates a seamless moisture and vapor barrier, sealing out heavy East Texas humidity and quieting down the roar of torrential downpours on the metal roof.
- Pest & Rot Immunity: Termites, carpenter bees, and wood rot can destroy traditional wood-framed houses over time. Commercial-grade steel framing and heavy metal panels provide a tough, permanent barrier that pests simply can’t touch.
- Storm & Hail Defense: Commercial steel panels, reinforced trim, and heavy-gauge fasteners protect the home against fallen tree limbs, hail, and high straight-line thunderstorm winds common to the Piney Woods.
Plan Your Custom Barndominium in Mt Enterprise or Rusk County
Whether you want a classic two-tone barndo, a compact acreage cabin, or a full-sized steel home with a multi-car garage, McKnight Construction builds it right the first time. We treat our neighbors like family, managing every detail from raw site preparation and concrete to framing and dry-in.
Call our team today at (936) 867-4282 to talk over your floor plan ideas, or reach out online to schedule your free consultation.