
Custom 30’x60′ Barndominium Build in Nacogdoches, Texas: Project Spotlight
Combining rustic country charm with commercial-grade durability, our team recently wrapped up construction on a custom residential barndominium right here in Nacogdoches, Texas. As more East Texas homeowners seek alternatives to traditional wood-framed houses, this 30’x60′ steel-framed home delivers the ideal blend of energy efficiency, structural longevity, and low-maintenance living. Whether you’re planning a full-time residence or a weekend retreat on acreage in Nacogdoches County, here is an inside look at the specs, materials, and design choices behind this featured build.
Project Overview & Exterior Specifications
When building on private land in the Piney Woods, exterior selections need to handle direct sun, severe weather, and shifting humidity without requiring constant maintenance or repainting.
- Footprint: 30′ x 60′ (1,800 sq. ft. base living and storage footprint)
- Structure Type: Engineered rigid steel residential barndominium
- Wall Panels: Commercial-grade brown steel siding
- Trim Package: Contrasting tan corner, window, and eave trim
- Roofing System: Heavy-gauge Galvalume metal roof
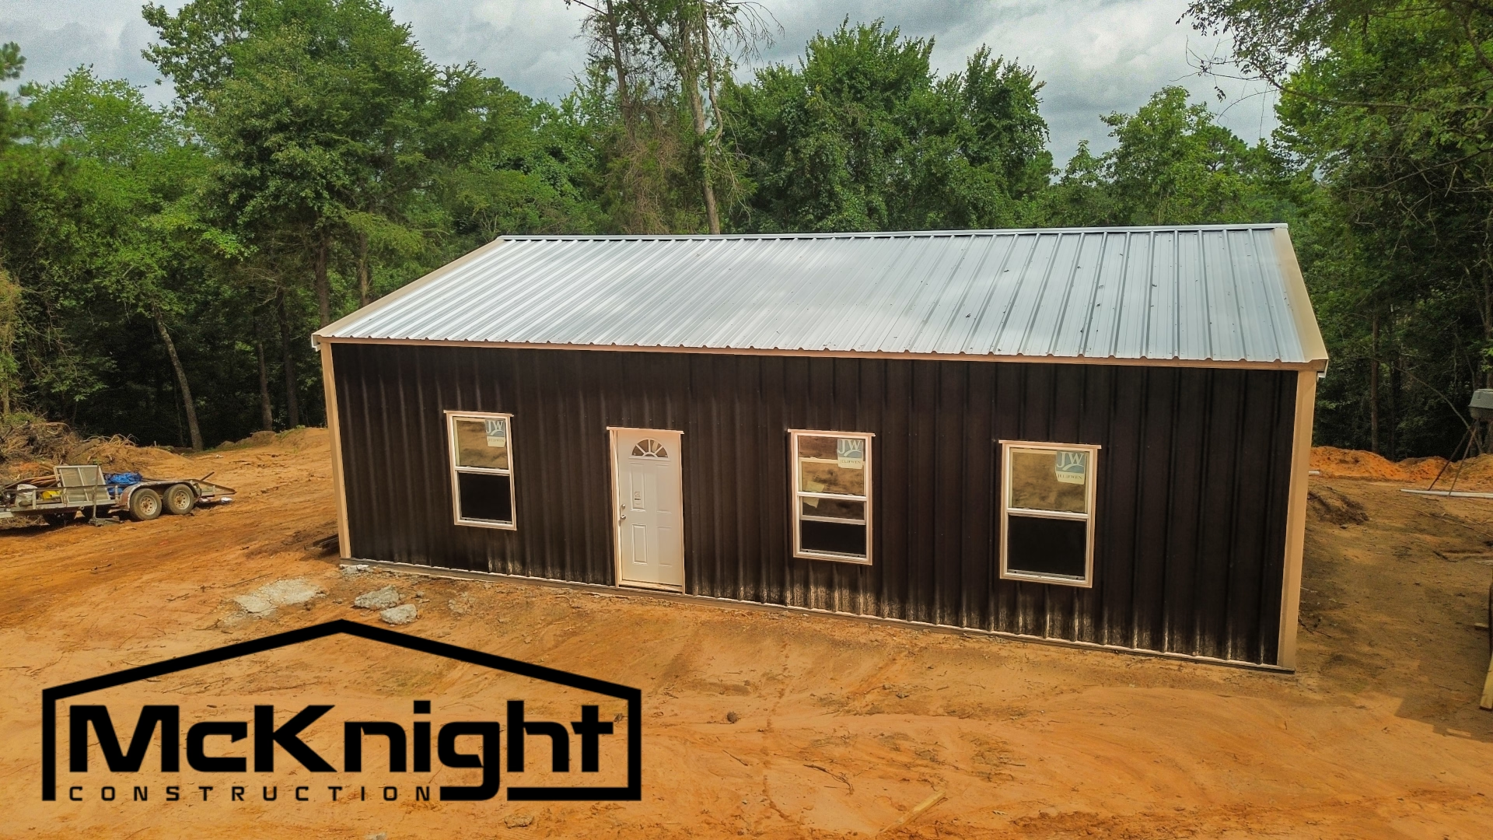
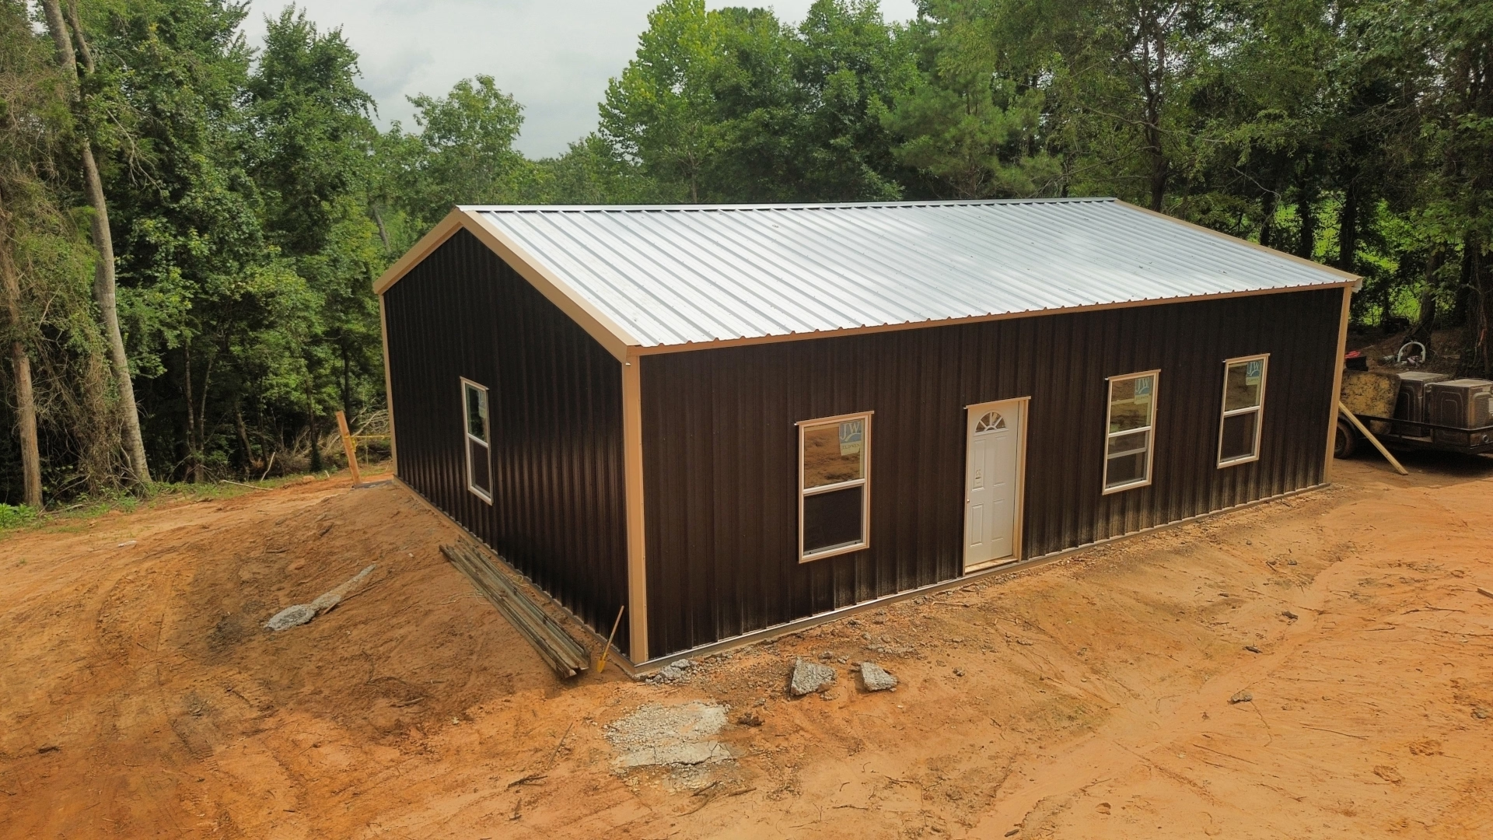
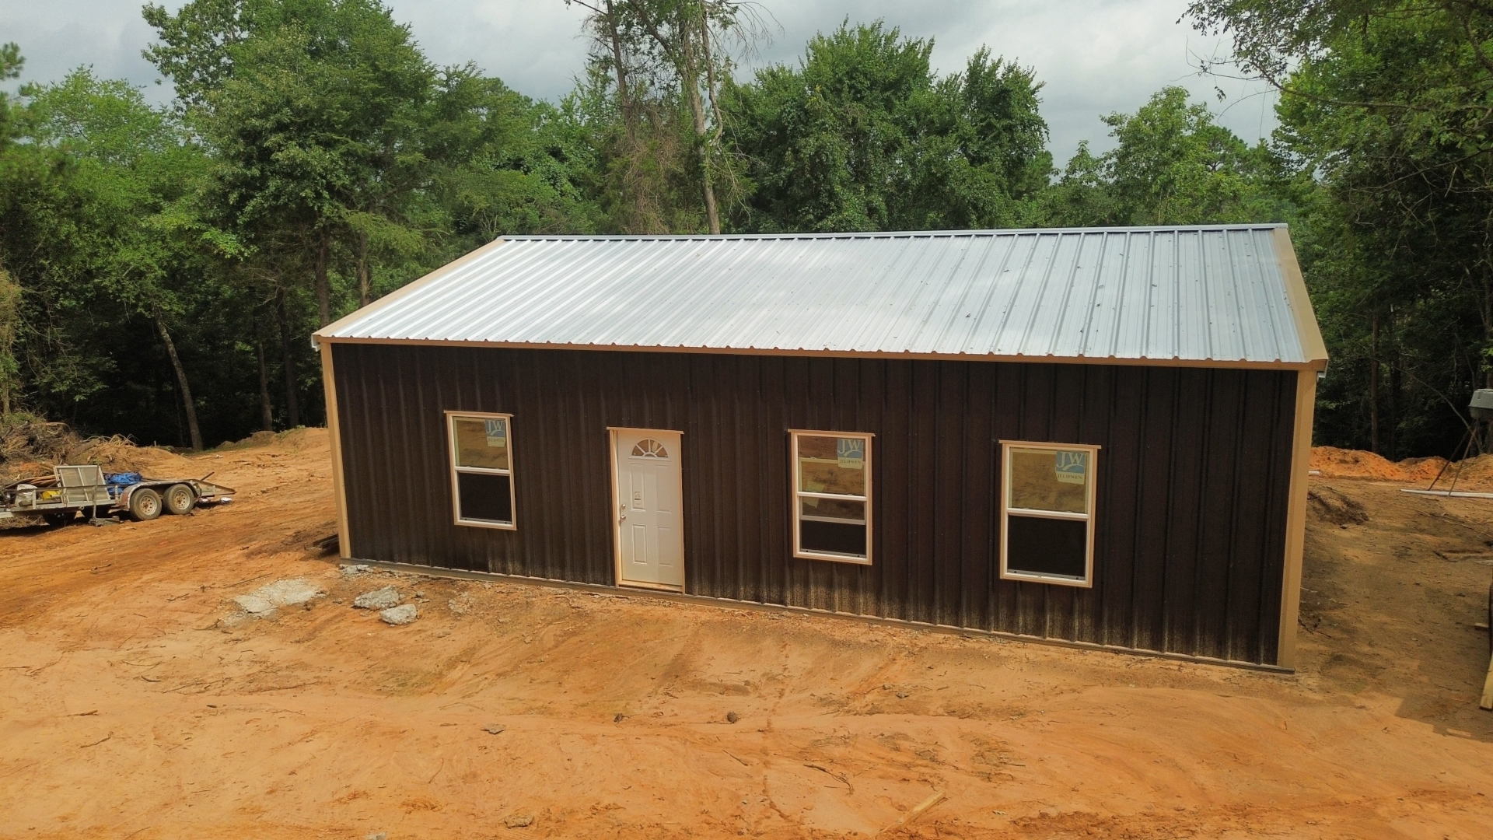
The earth-toned brown siding paired with tan trim blends seamlessly into the surrounding pine timber, while the unpainted Galvalume metal roof delivers high solar reflectivity. By deflecting intense radiant heat during hot East Texas summers, Galvalume keeps the attic space cooler and cuts down on long-term air conditioning demand.
Built for East Texas Ground & Weather
Building a residential barndominium in Nacogdoches comes with unique site conditions that require experienced local engineering. Shifting clay soils and seasonal storm systems can wreak havoc on standard stick-built framing, but rigid steel construction provides crucial advantages:
Engineered Foundation:
A 30’x60′ monolithic concrete slab engineered with deepened perimeter footings and heavy rebar reinforcement ensures long-term foundation stability against soil movement.
Clear-Span Flexibility:
The commercial-grade steel frame requires zero load-bearing interior walls. This gives the homeowners total freedom to create a wide-open living, dining, and kitchen layout alongside spacious bedrooms and integrated utility storage.
Storm & Pest Defense:
Heavy-gauge steel framing won’t warp, crack, rot, or succumb to termites and wood-boring pests common to East Texas timberland. It also provides superior resistance against high-wind thunderstorm systems.
Airtight Building Envelope:
Paired with closed-cell spray foam insulation on the roof deck and perimeter walls, the structure creates a sealed thermal barrier that locks out outside humidity.
Why Choose a 30’x60′ Footprint?
A 30’x60′ footprint is one of the most versatile dimensions for a residential barndominium. At 1,800 square feet, it comfortably accommodates:
A Spacious 2-3 Bedroom Layout:
Ample space for an open-concept great room, master suite, guest bedrooms, and dedicated mudroom/laundry area.
A Split “Live/Work” Design:
A popular configuration dedicating 1,200 square feet to climate-controlled living space and 600 square feet to an integrated pull-through workshop or garage.
Cost-Effective Framing:
Standard steel spans at 30 feet wide optimize steel package pricing and framing labor, maximizing your build budget.
Start Your Barndominium Build in Nacogdoches County
From initial site planning and concrete slab engineering to the final exterior trim out, McKnight Construction delivers turnkey steel building solutions across Nacogdoches and the surrounding East Texas region. If you have land in Nacogdoches County and are ready to turn your barndominium plans into reality, let’s talk through your vision. Call our team today at (936) 867-4282 or request your free consultation online.