
Custom 40’x60′ Barndominium in Wells, Texas: Glass Roll-Up Living & Pull-Through Utility
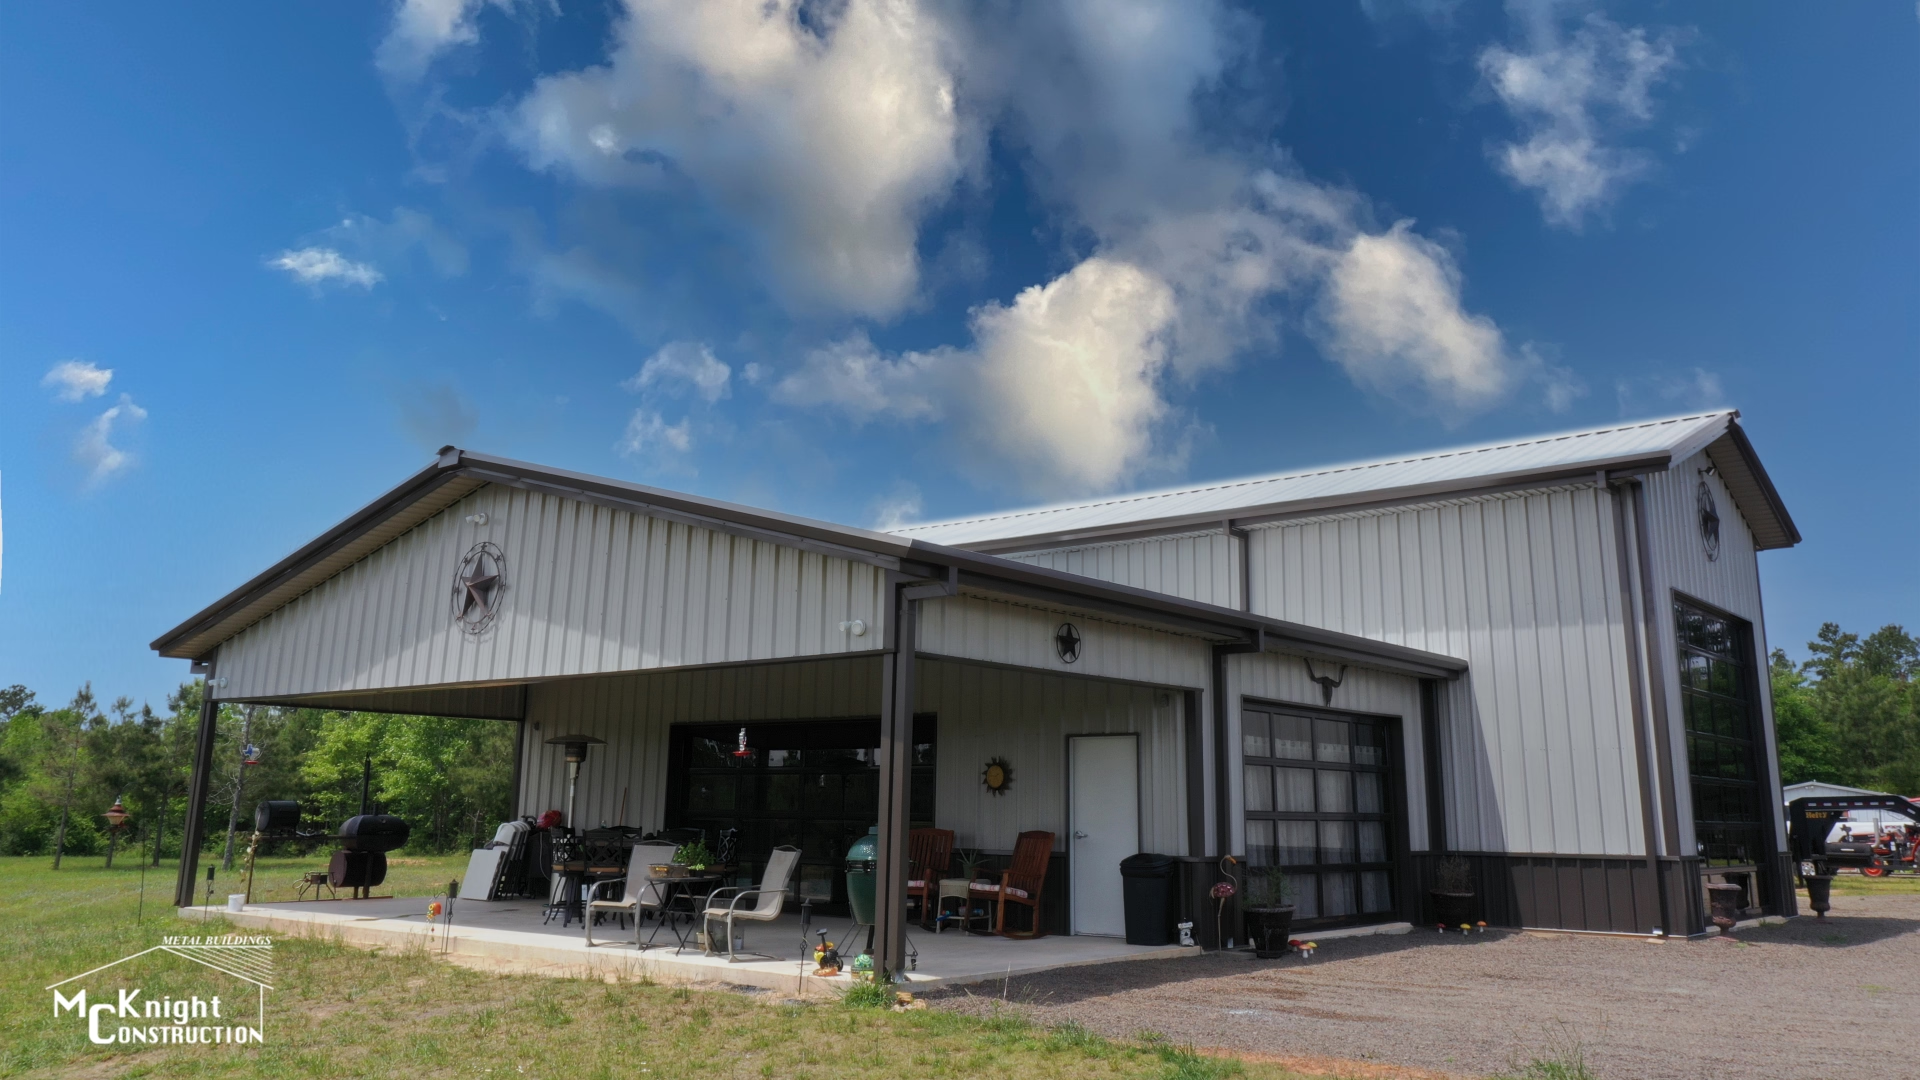
Down around Wells and southern Cherokee County, acreage living calls for a house that lets the outdoors in without sacrificing privacy or day-to-day functionality. Some folks want a big open great room for entertaining family and friends on weekends, while others need stout utility bays to pull tractors, trailers, or RVs out of the unpredictable weather. Our crew recently wrapped up this one-of-a-kind 40’x60′ residential steel barndominium right out in Wells, Texas—blending modern industrial design with serious country practicality. From the scenic glass roll-up doors out back to the straight-shot drive-through bay in the shop, every square foot was engineered around how the homeowners actually live and work on their land.
Project Overview & Exterior Styling
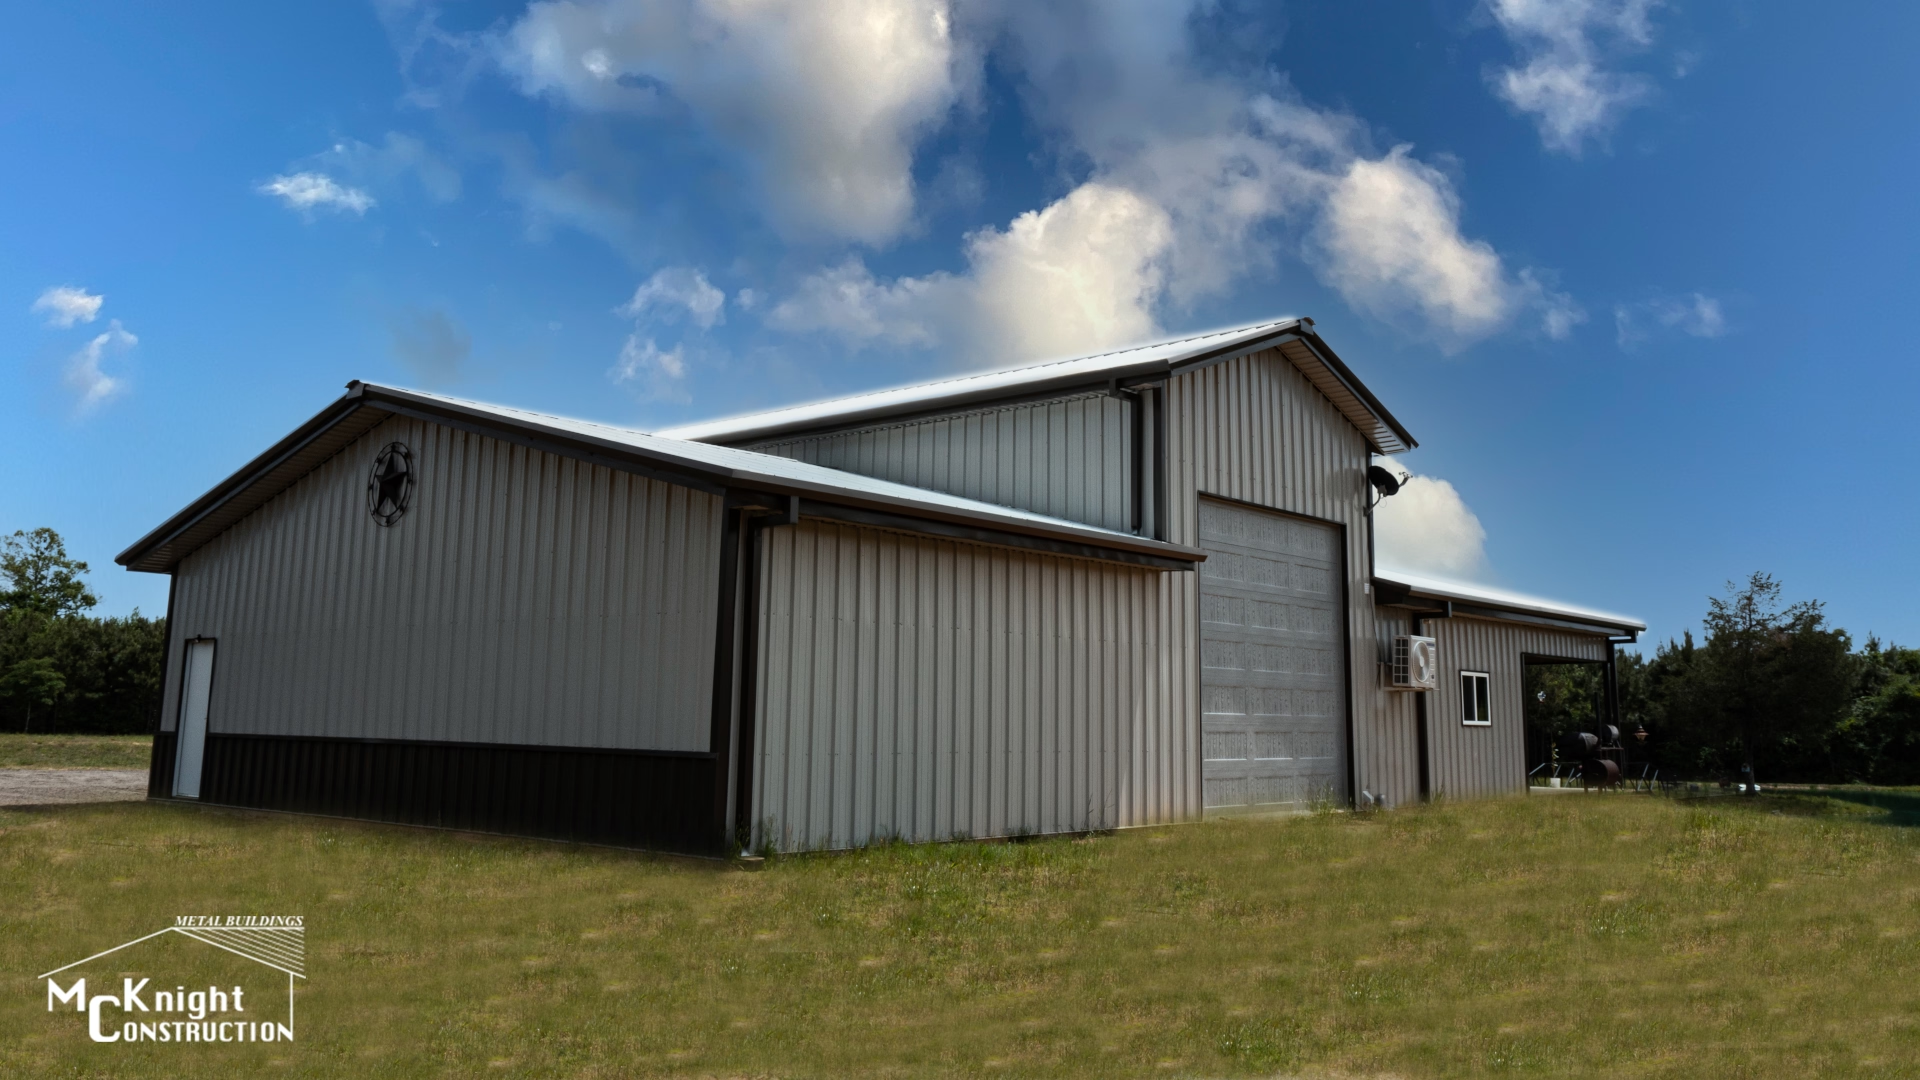
This home balances modern industrial styling with a clean, low-maintenance finish that reflects the Texas heat:
- Footprint: 40′ x 60′ (2,400 sq. ft. total foundation footprint)
- Building Type: Custom engineered clear-span residential barndominium
- Wall Paneling: Two-tone exterior with Charcoal Gray on the bottom wainscot and bare Galvalume on the upper walls
- Roofing System: High-reflectivity Galvalume metal roof
- Trim Package: Charcoal Gray corner trim, eave trim, fascia, and window/door frames
- Outdoor Living: Attached open covered side patio
- Location: Wells, Texas (Cherokee County)
The Charcoal Gray lower wainscot anchors the building visually while protecting the base from splashed red dirt and weed-eater dings. Above it, the Galvalume wall panels and matching metal roof reflect harsh summer sun like a mirror, keeping radiant heat out of the structure and helping the air conditioning run smoothly through July and August.
Standout Feature: Glass Roll-Up Doors & Scenic Back Porch Living
The rear elevation of this home is built entirely around taking in the views of the East Texas timber:
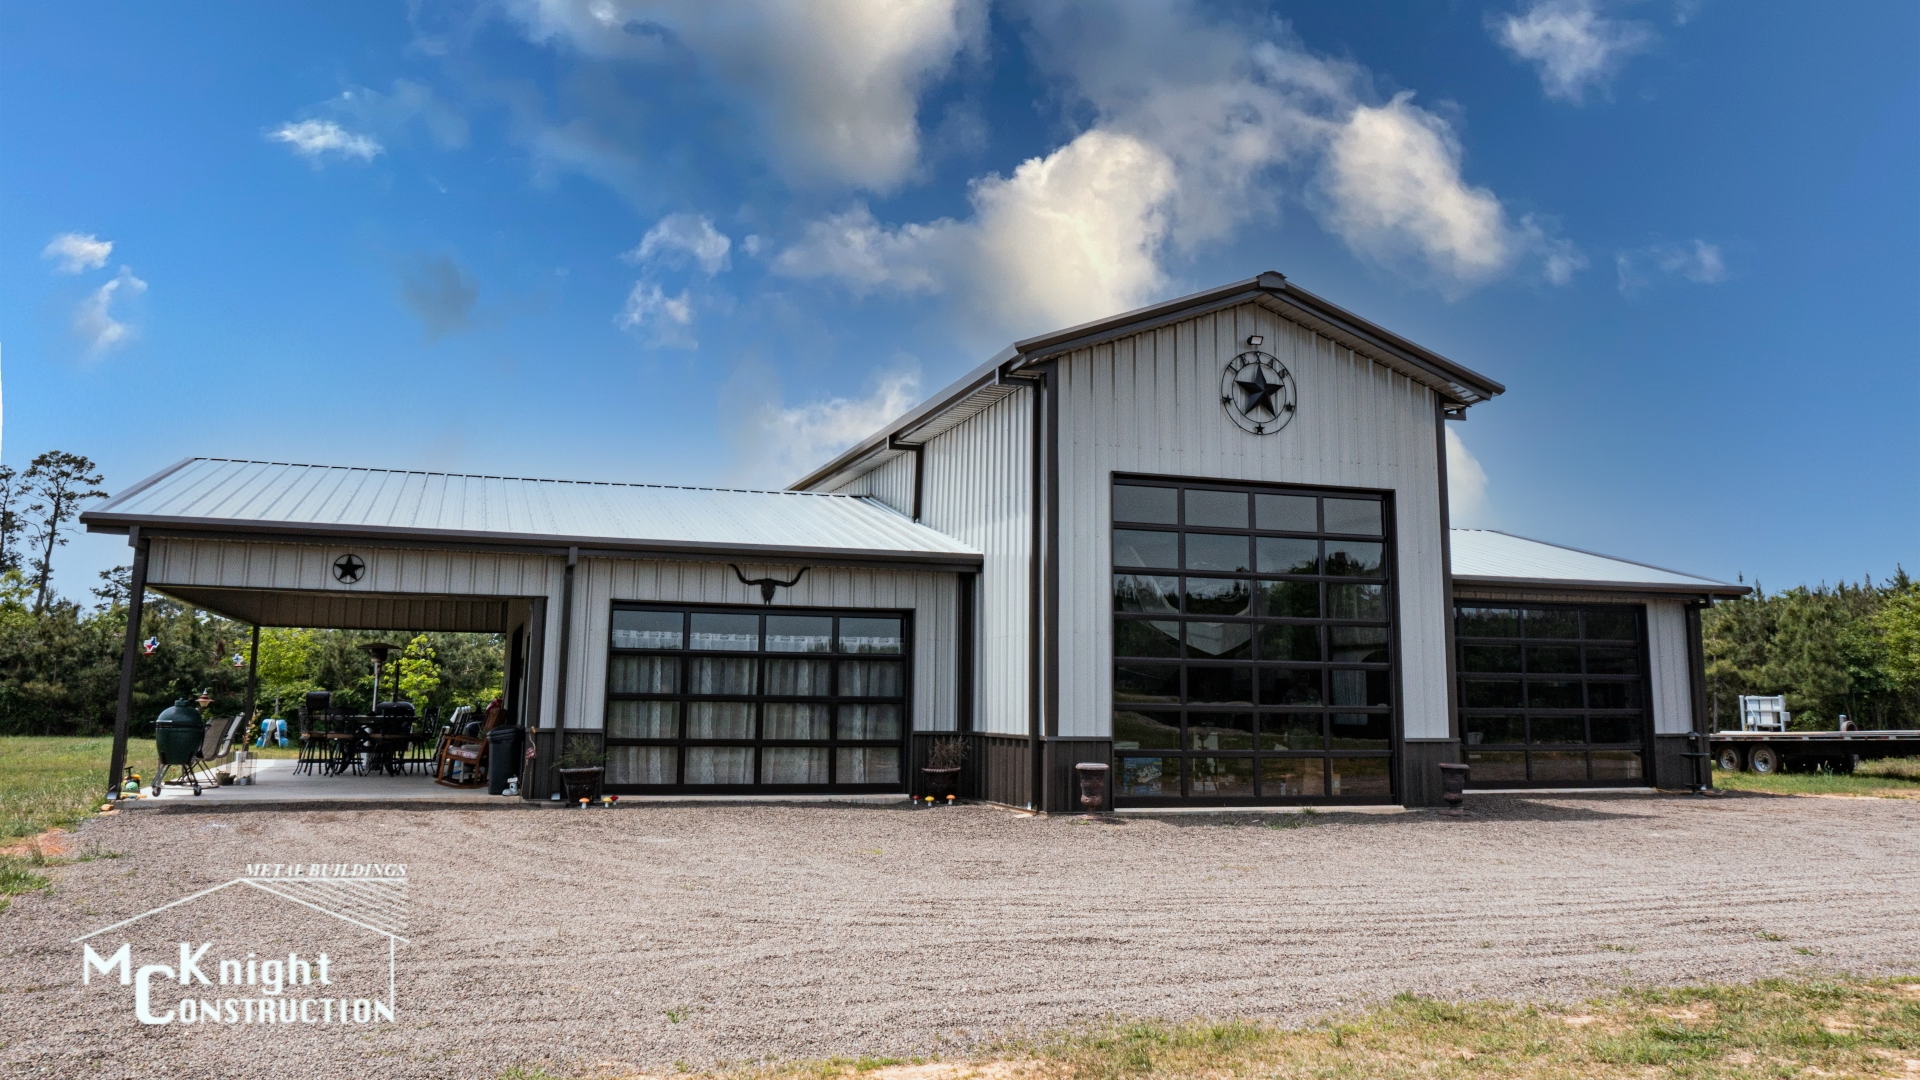
- Three Roll-Up Window Openings: Across the back wall, three oversized, glass-paneled roll-up garage doors serve as expansive, floor-to-ceiling windows. They flood the main living area with natural light while giving the homeowners an uninterrupted panoramic view of their property.
- Indoor/Outdoor Entertaining: On cool fall mornings or breezy spring evenings, rolling those doors up transforms the entire living room into an open-air pavilion. It seamlessly connects the interior living space to the backyard and the attached covered side patio.
Smart Privacy & The Aligned Pull-Through Bay
While the back of the home is open and scenic, the front elevation was designed with security and clean curb appeal in mind:
- Street-Side Privacy: The front of the home features a clean, solid, non-windowed garage door. From the road or driveway, your equipment, tools, and vehicles stay completely hidden from view.
- Straight-Shot Pull-Through: That solid front door aligns directly with the center glass roll-up door on the back wall. This creates a dedicated, straight pull-through bay right through the structure.
- Zero Hassle Parking: Whether you’re pulling a bass boat in from the lake, parking an equipment trailer, or driving a tractor out back to work the pastures, you can pull straight on through without ever having to back down a long country drive.
Built Tough for Cherokee County Ground & Weather
A 2,400 sq. ft. clear-span build with custom door cutouts requires serious engineering from the dirt up:
- Engineered Foundation: Poured with deepened perimeter grade beams and heavy steel rebar cages, this monolithic slab was engineered to support the heavy point loads of parked tractors, RVs, and trucks alongside residential living spaces without shifting or cracking.
- Clear-Span Structural Steel: By carrying the entire roof load out to the perimeter walls, the interior requires zero load-bearing posts. This allowed us to frame in oversized roll-up doors and an open-concept living area with complete structural integrity.
- Closed-Cell Spray Foam: Applied directly to the metal skin and roof deck, closed-cell foam forms a seamless thermal and vapor barrier. It seals out East Texas humidity, locks in conditioned air, and silences heavy rain on the Galvalume roof.
- Pest & Fire Resistance: Termites, wood rot, and flying embers won’t affect structural steel and commercial metal panels. It delivers permanent, low-maintenance living built to last for generations.
Plan Your Custom Barndominium in Wells or East Texas
Whether you’re planning a unique indoor/outdoor home with glass roll-up doors, a spacious live-work shop, or a dependable weekend cabin, McKnight Construction builds it right the first time. We handle the entire project—from dirt work and concrete to framing and dry-in.
Call our team today at (936) 867-4282 to talk through your barndominium ideas, or reach out online to schedule a free consultation.