
Custom 40’x80′ Barndominium in Nacogdoches, Texas: Multi-Tone Country Living with Covered Porches
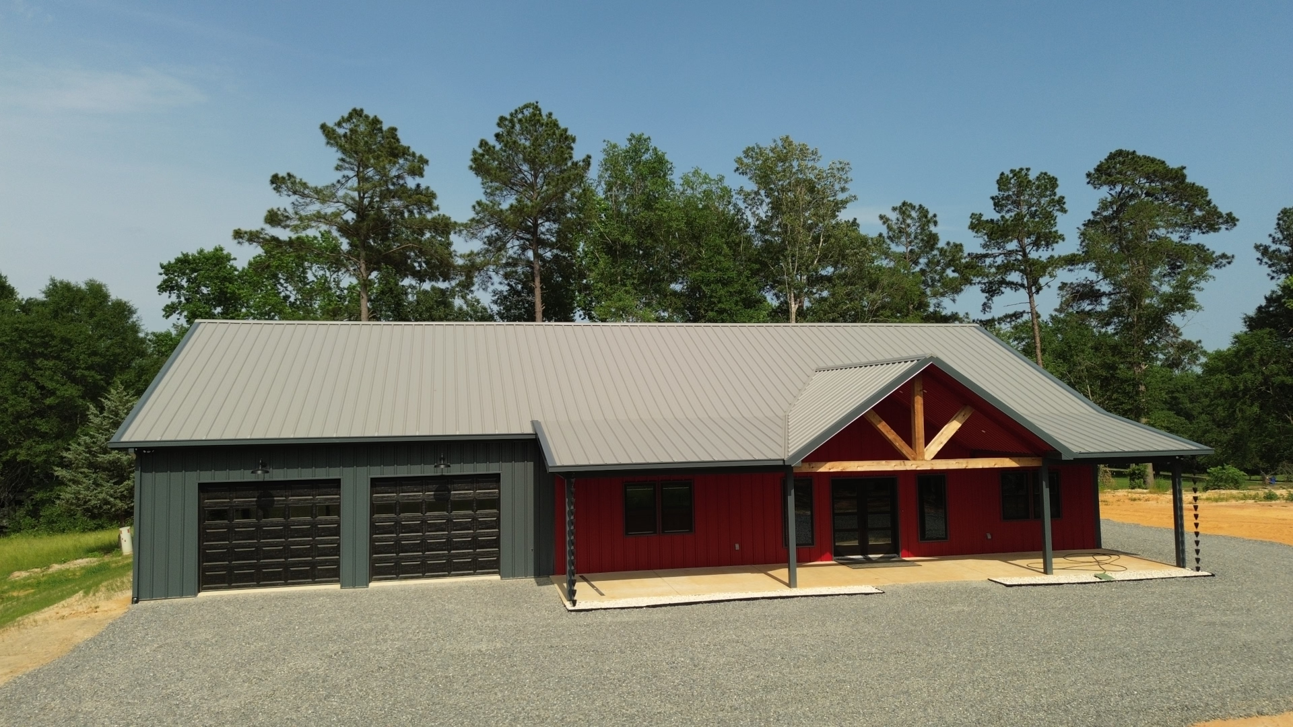
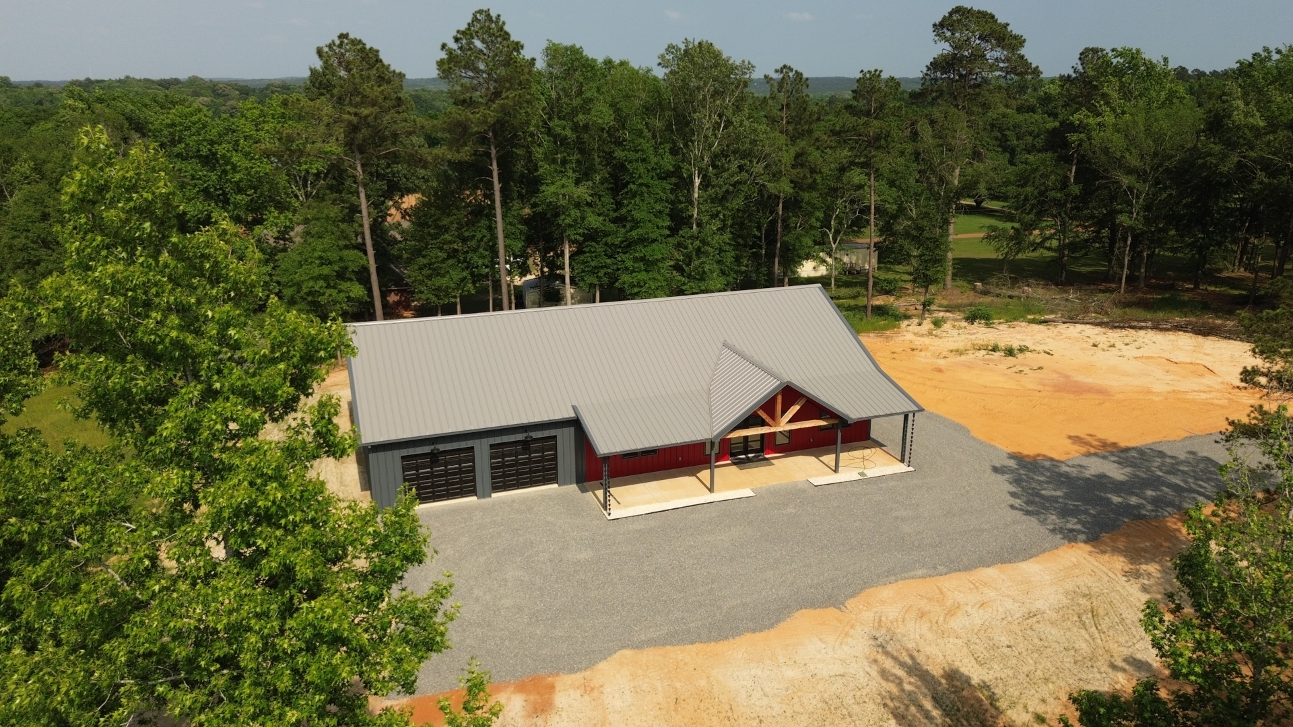
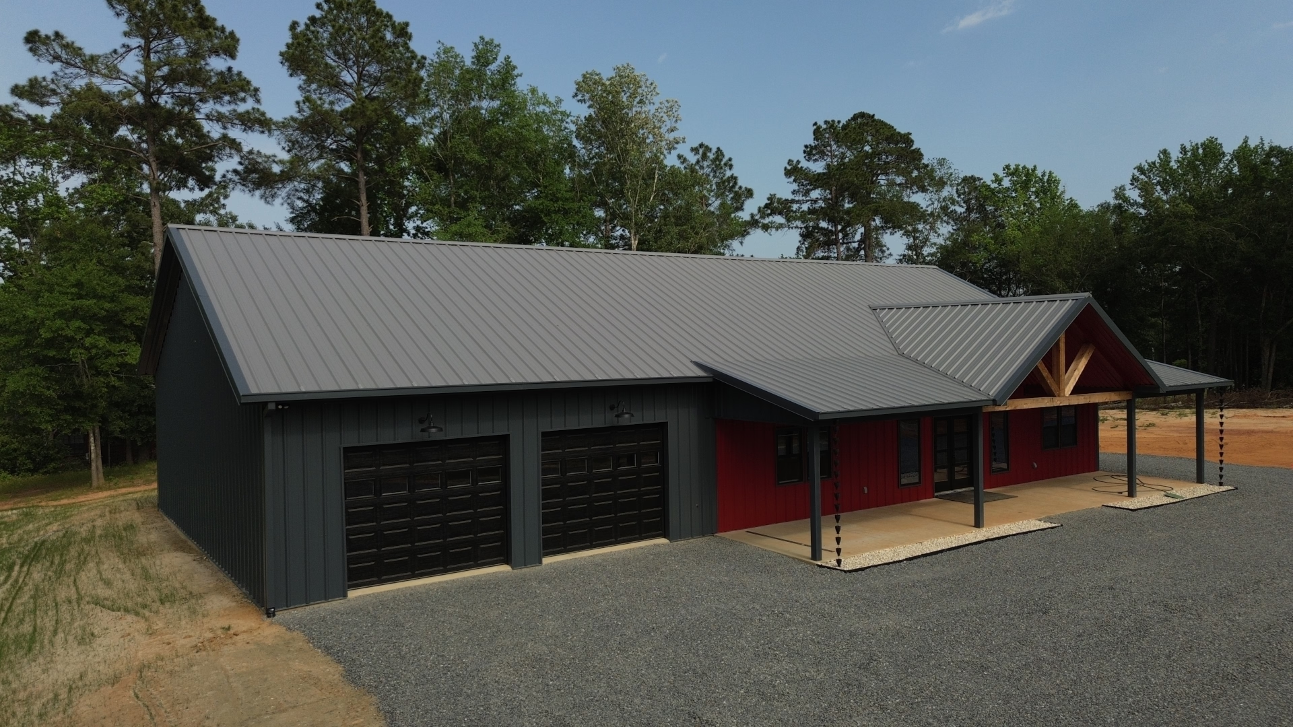
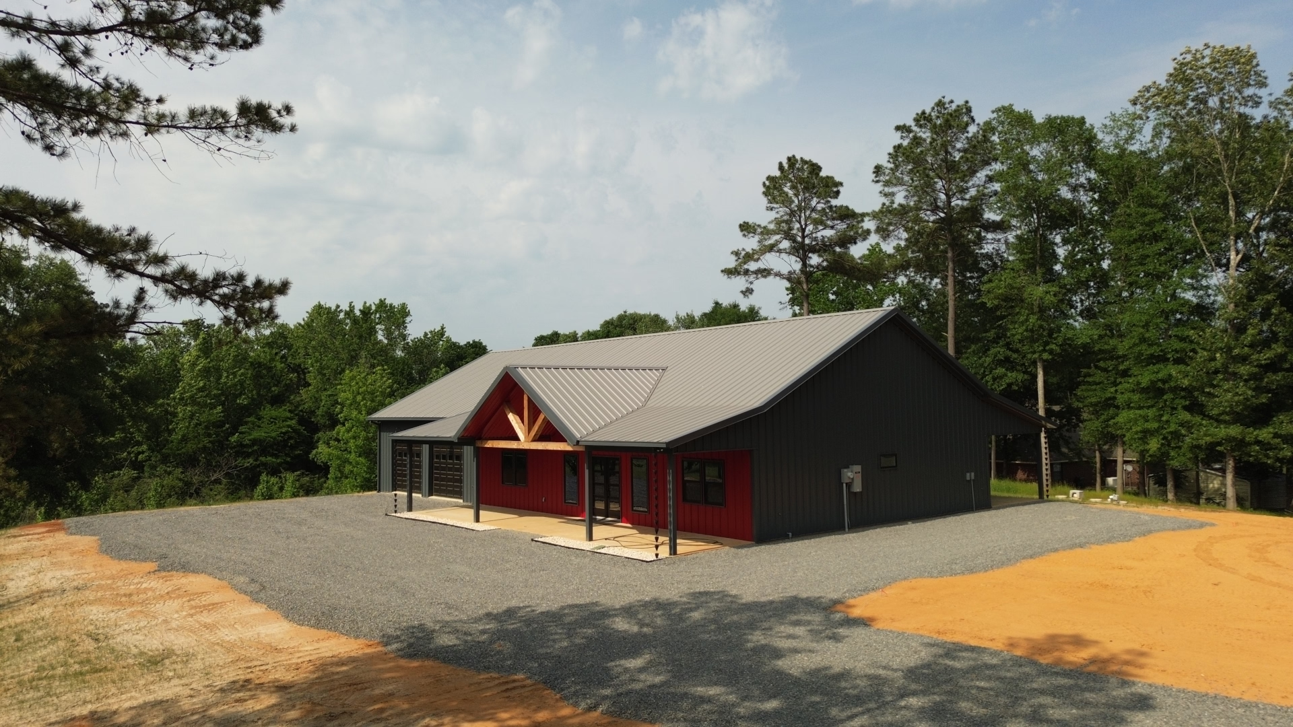
If you’re setting up a homestead out here in Nacogdoches County, you quickly realize that having enough elbow room makes all the difference. When you’re managing acreage, you need a house that can host family gatherings on the weekends, handle muddy work boots without a fuss, and give you plenty of shaded porch space to catch an evening breeze. Our crew recently handed over the keys to this custom 40’x80′ residential metal barndominium right out in Nacogdoches, Texas. Blending deep Forest Green siding with warm Barn Red covered porches and a stout Galvalume roof, this 3,200-square-foot home delivers an unbeatable mix of traditional country charm, serious garage utility, and commercial-grade steel strength.
Project Overview & Exterior Styling
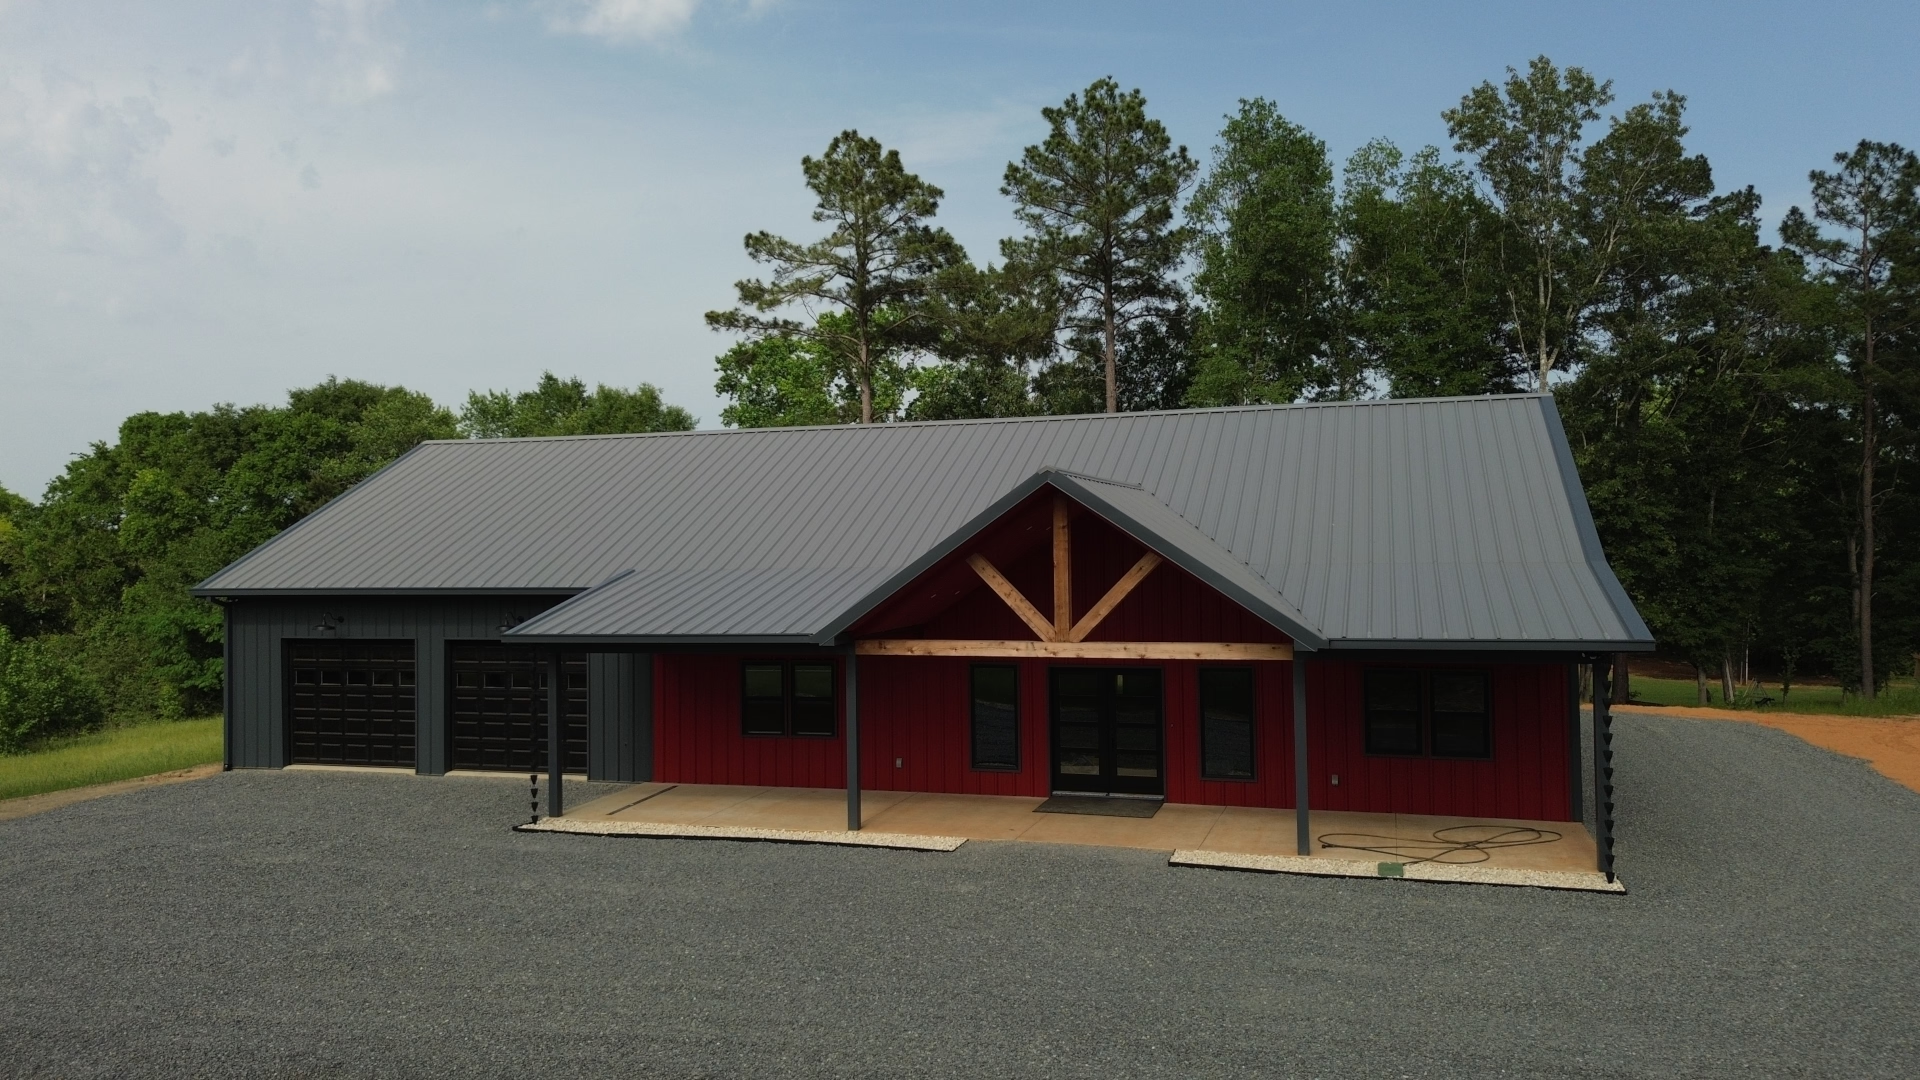
This build uses a thoughtful, multi-tone color combination that feels right at home among the tall pine timber and rolling pastures around Nacogdoches:
- Footprint: 40′ x 80′ (3,200 sq. ft. base foundation footprint)
- Building Type: Custom engineered clear-span residential barndominium
- Primary Wall Paneling: Deep Forest Green heavy-gauge steel siding on the sides and around the garage bays
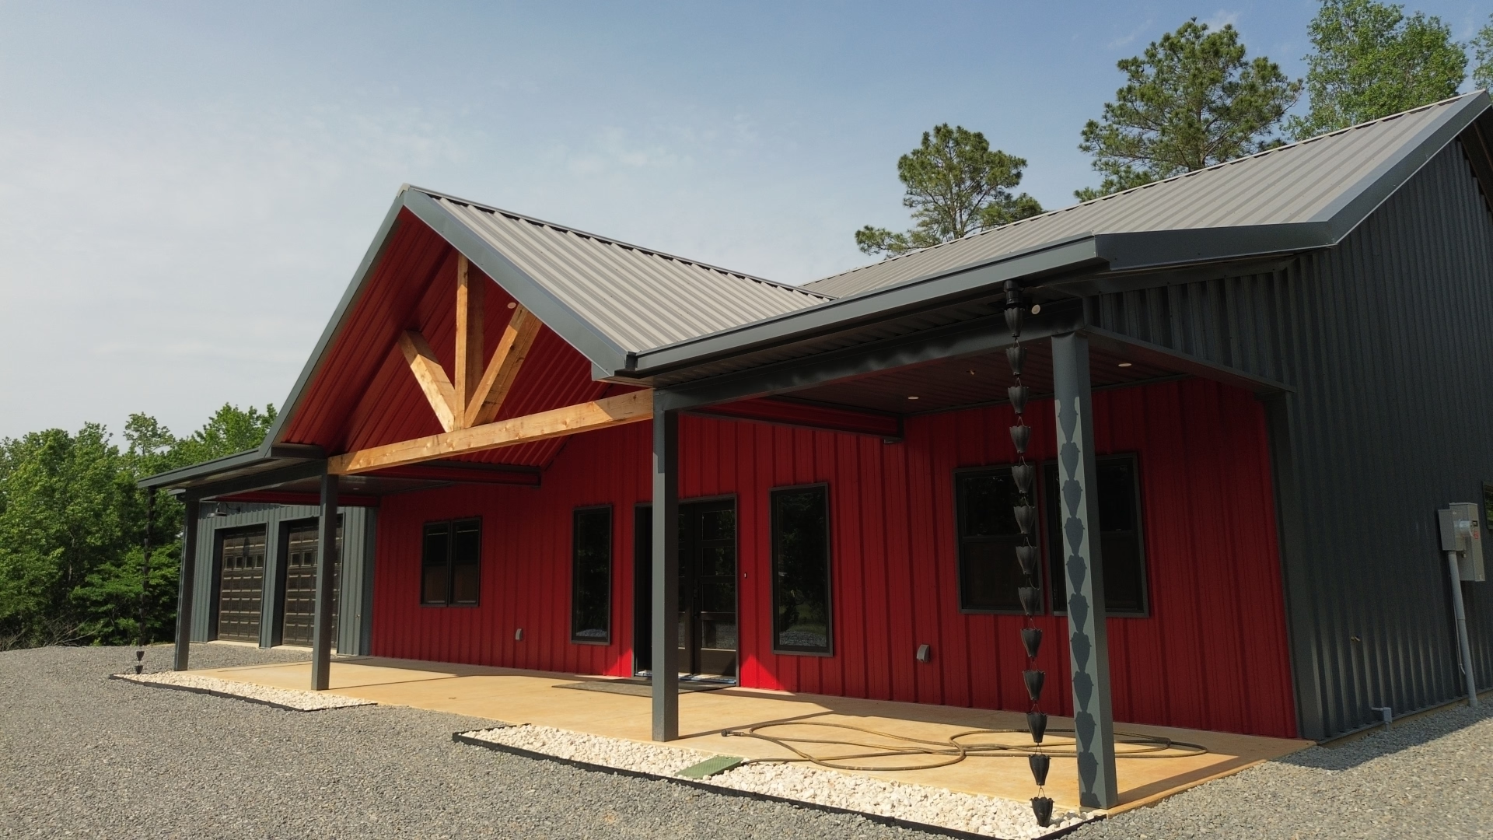
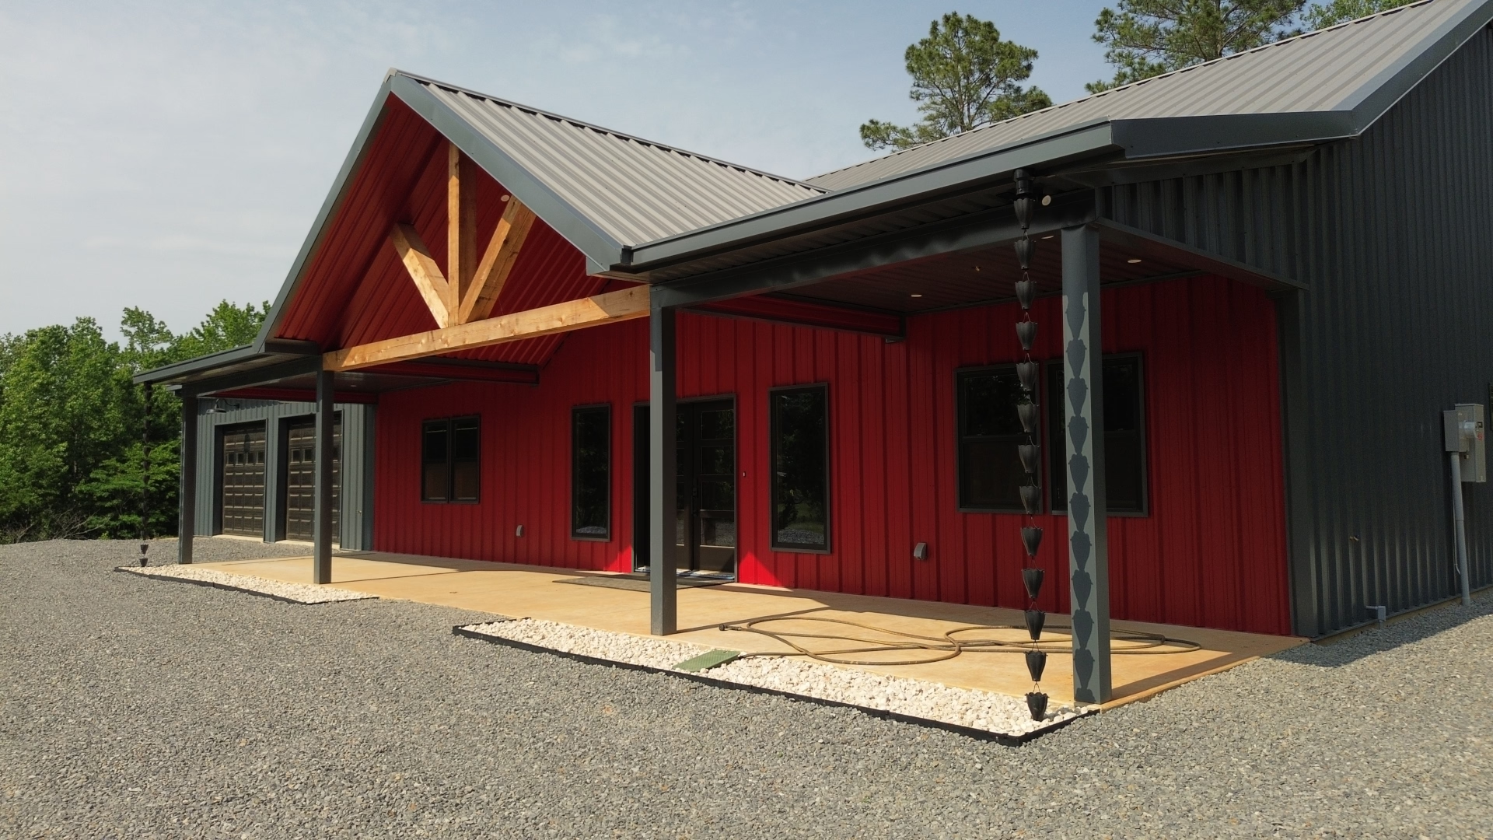
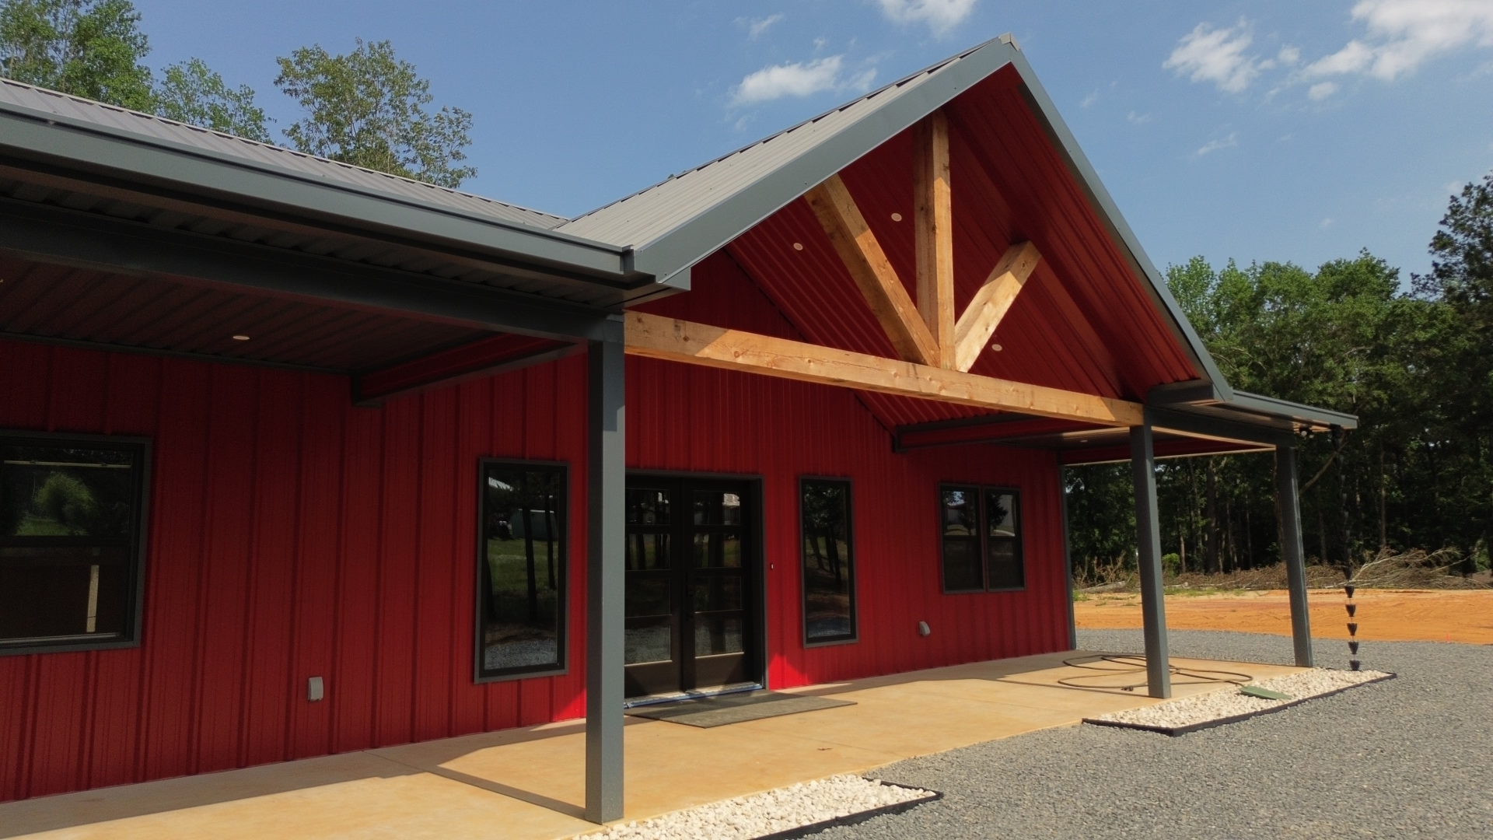
- Porch Accents: Classic Barn Red metal siding lining the front and back covered porch walls
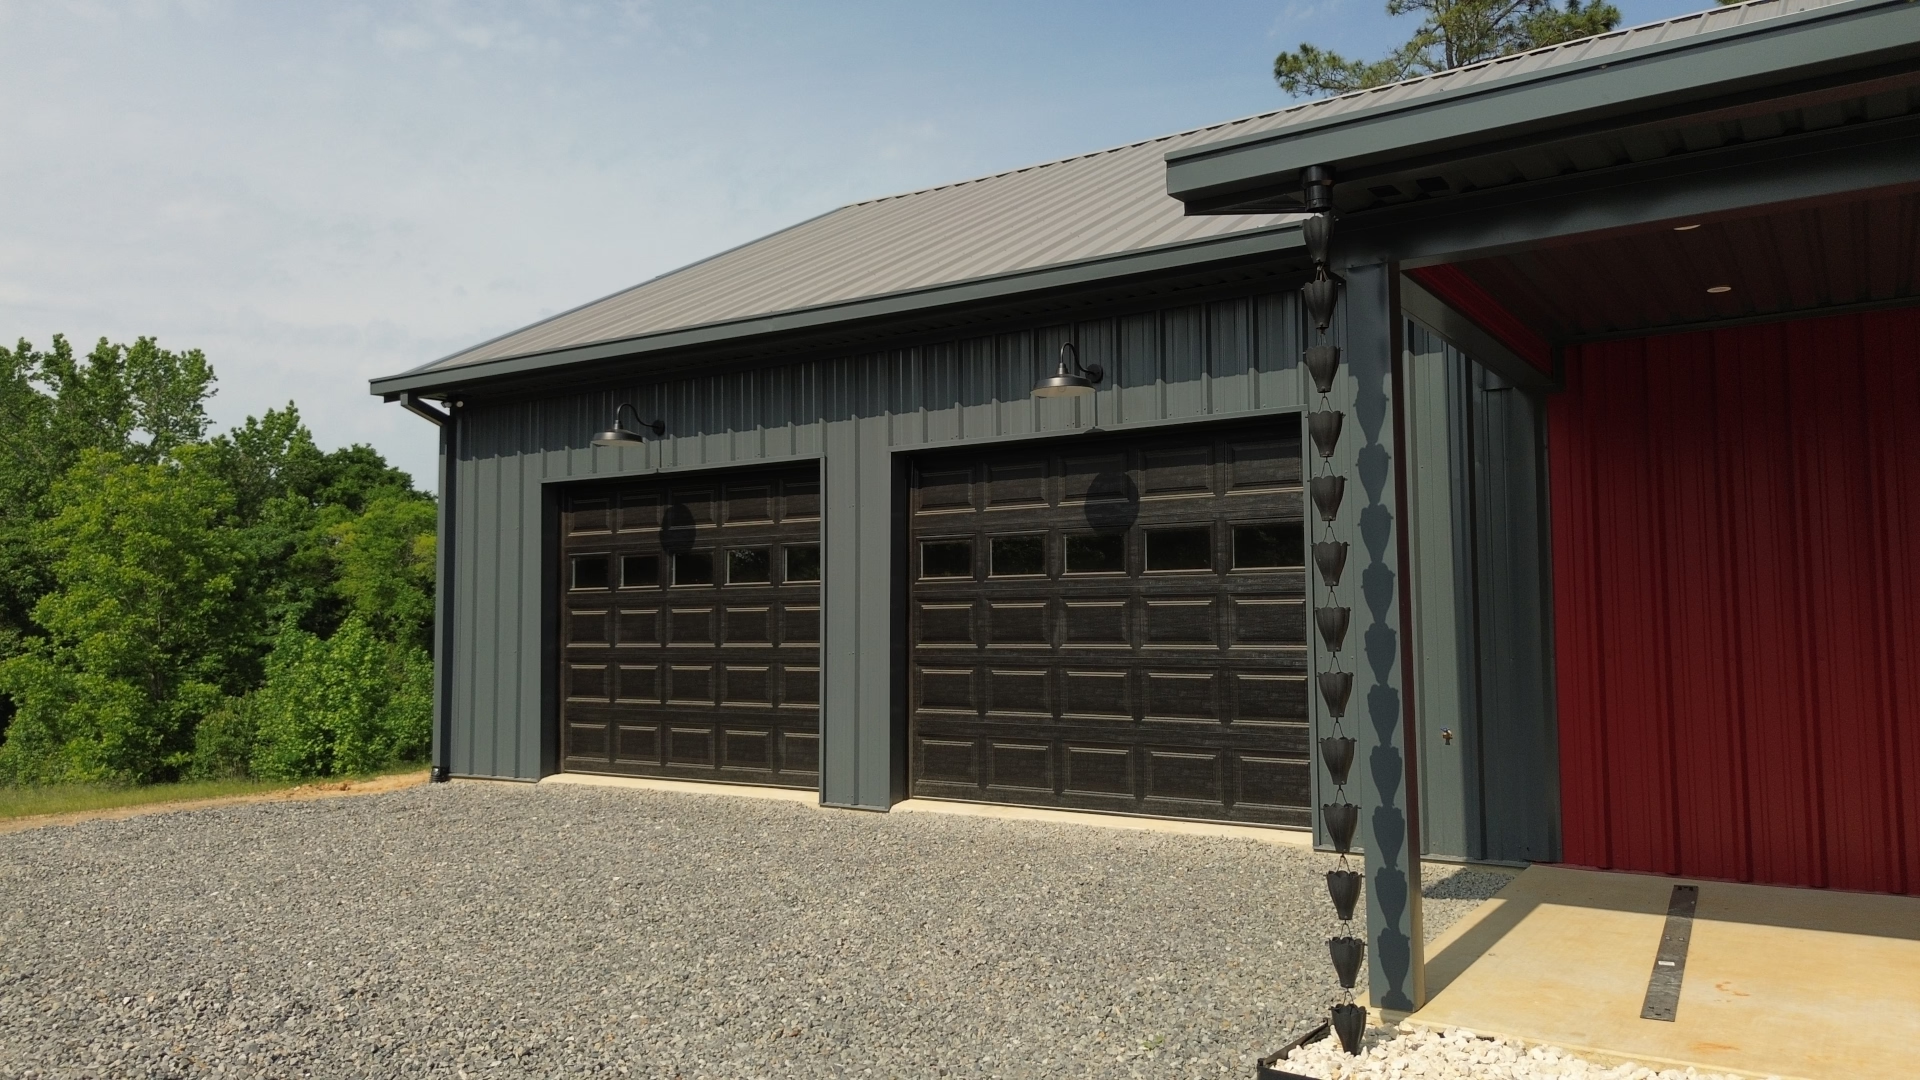
- Garage Doors: Dual heavy-duty black metal roll-up doors
- Trim Package: Matching Forest Green corner trim, eave trim, and roof rake
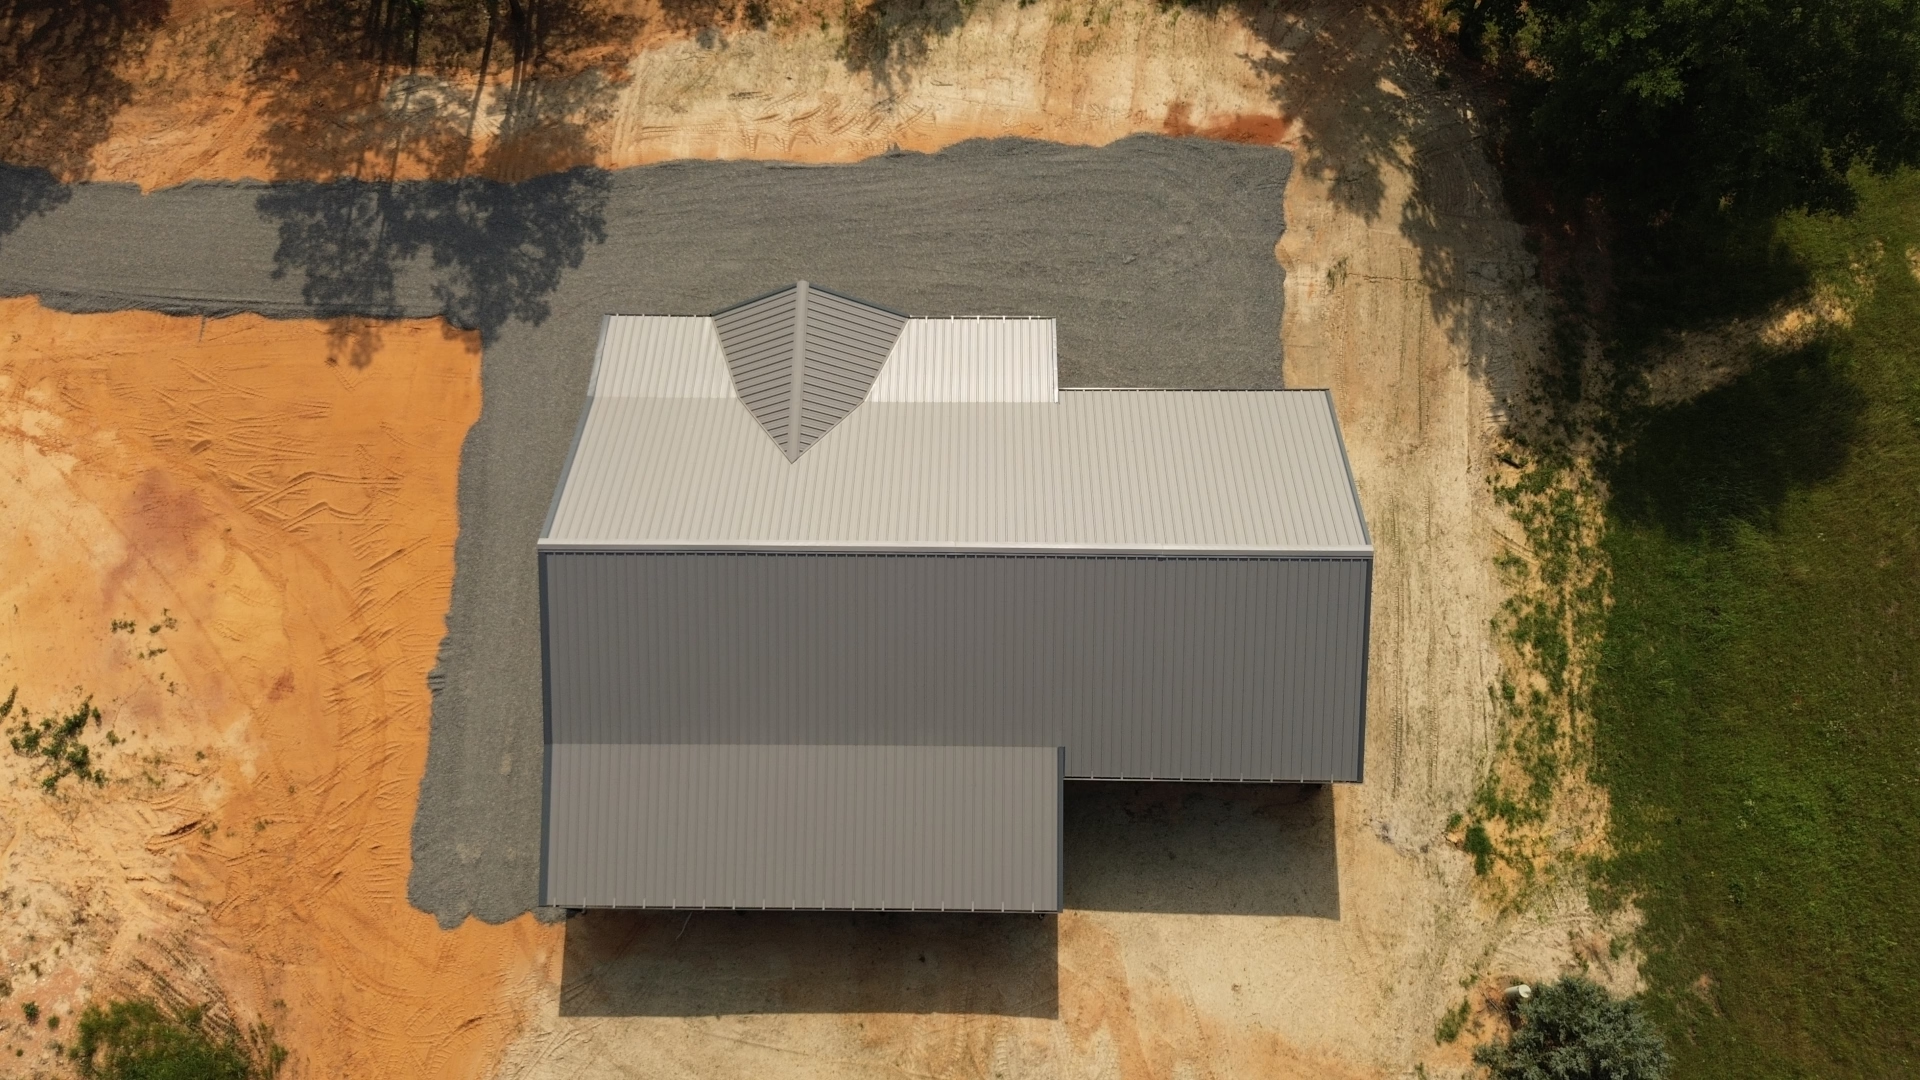
- Roofing System: High-reflectivity Galvalume metal roof
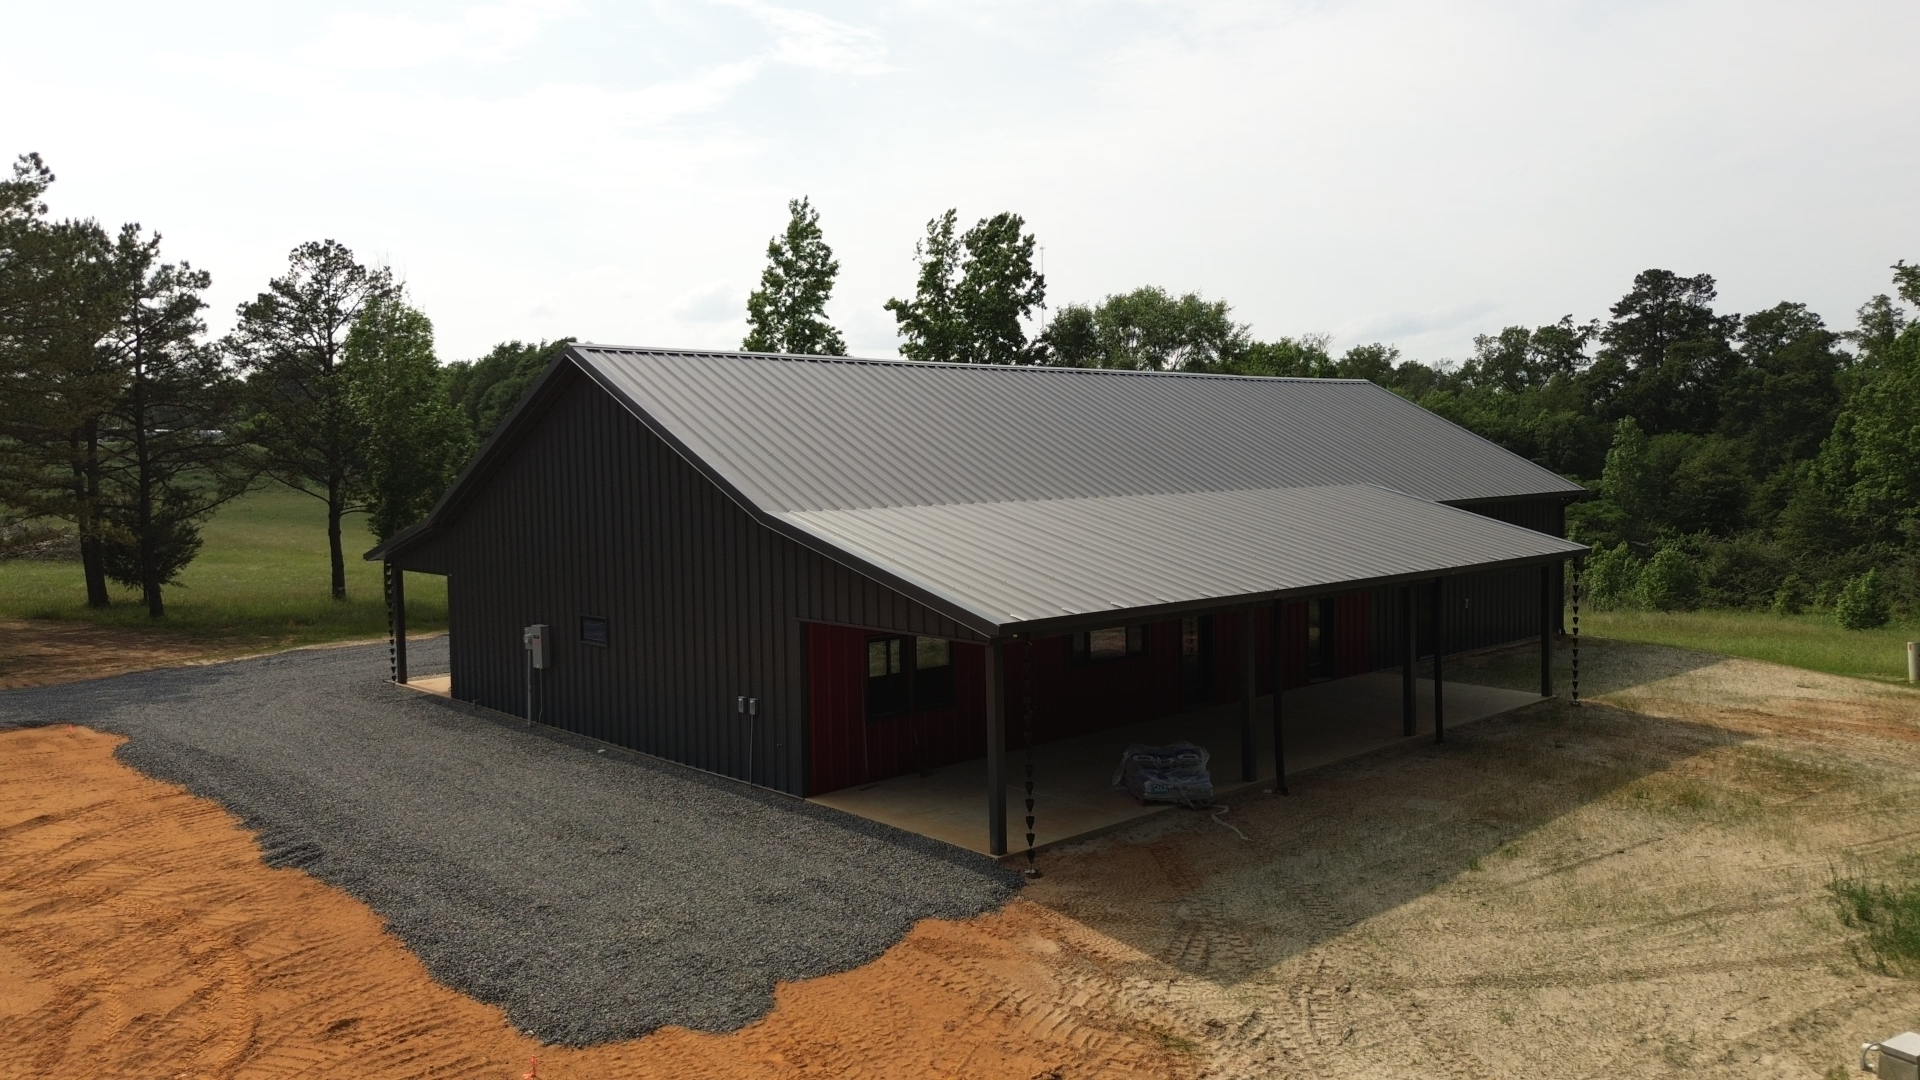
- Outdoor Living: Full-length front and back covered porches
- Location: Nacogdoches, Texas (Nacogdoches County)
The Forest Green walls and matching green trim allow the massive 40’x80′ profile to sit naturally against the tree line, while the Barn Red on the recessed porch walls adds that warm, welcoming farmhouse accent right where you walk up to the doors. The bold black roll-up doors create a clean, modern focal point on the shop side. To top it all off, an unpainted Galvalume metal roof works overhead like an oversized heat shield, kicking intense summer ultraviolet rays away from the house to keep the attic space cool through July and August.
Standout Feature: Front & Back Covered Porches
In East Texas, a house without a good porch just feels unfinished. On a 40’x80′ footprint, stretching covered porches across both the front and back elevates the entire living experience:
- Shaded Morning & Evening Retreats: Having porches on opposite sides means you’re never stuck fighting the blistering sun. Drink your morning coffee out front while the sun comes up, then head out to the back porch to grill steaks in the shade as the sun sets over the pines.
- Natural Climate Buffer: Deep porch overhangs keep direct sunlight off the windows and exterior doors during peak daylight hours. This natural shading drastically cuts down radiant heat transfer into the home before your air conditioner ever has to kick on.
- Integrated Steel Engineering: These aren’t flimsy tack-on covers. The porch rooflines tie directly into the home’s rigid structural steel framing, anchored into the poured slab to easily resist heavy straight-line thunderstorm gusts.
Dedicated 2-Bay Garage with Bold Black Roll-Up Doors
Under that same unified 40’x80′ roofline, the homeowner integrated a heavy-duty two-bay garage designed to handle daily work and storage:
- Dual Black Roll-Up Doors: The black overhead doors contrast sharply with the Forest Green front wall, giving the garage a sleek, commercial-grade look while providing plenty of width and clearance for full-size pickups, bass boats, or utility side-by-sides.
- Seamless Live/Work Integration: Having the shop and the home sharing the same foundation and roof envelope means you can step right into the garage without walking out in the pouring rain, while eliminating extra exterior roof valleys that could invite leaks down the line.
- Clear-Span Flexibility: Because heavy perimeter steel carries the entire roof weight, the garage and living areas don’t have to fight interior support posts. You get wide-open shop space for workbenches, toolboxes, and equipment storage.
Built Stout for Nacogdoches County Ground & Weather
Between heavy spring rains, high humidity, and the notorious shifting clay and red dirt of Nacogdoches County, residential builds require seasoned site prep and engineering:
- Heavy-Duty Monolithic Slab: Poured with deepened perimeter grade beams and heavy steel rebar grids, the concrete foundation is engineered to support the combined load of 3,200 sq. ft. of residential living space alongside heavy trucks in the two-bay garage without cracking or settling.
- Airtight Spray Foam Envelope: Closed-cell spray foam insulation applied directly against the metal skin and roof deck seals out thick East Texas moisture, prevents condensation, and quiets down the roar of torrential downpours hitting the Galvalume roof.
- Immune to Termites & Rot: Traditional stick-built houses constantly fight moisture decay, wood-boring insects, and mold. Structural steel framing and commercial metal panels give you an impenetrable barrier that stands rock solid with practically zero exterior maintenance.
- High-Wind Resilience: Commercial-grade fasteners, structural purlins, and heavy-gauge steel siding provide superior protection against falling tree limbs, hail, and severe seasonal storms.
Plan Your Custom Barndominium in Nacogdoches or Surrounding Counties
Whether you’re planning a spacious 40’x80′ homestead with front and back porches, a custom acreage workshop, or a compact weekend cabin, McKnight Construction builds it right the first time. We treat our clients like neighbors, managing the whole project from site clearing and dirt work to concrete, steel erection, and dry-in.
Call our local team today at (936) 867-4282 to talk through your floor plan ideas, or reach out online to schedule a free consultation.