Custom 30’x60′ Barndominium in Jacksonville, Texas: All-Galvalume Design with Rock Accents & Wraparound Porch
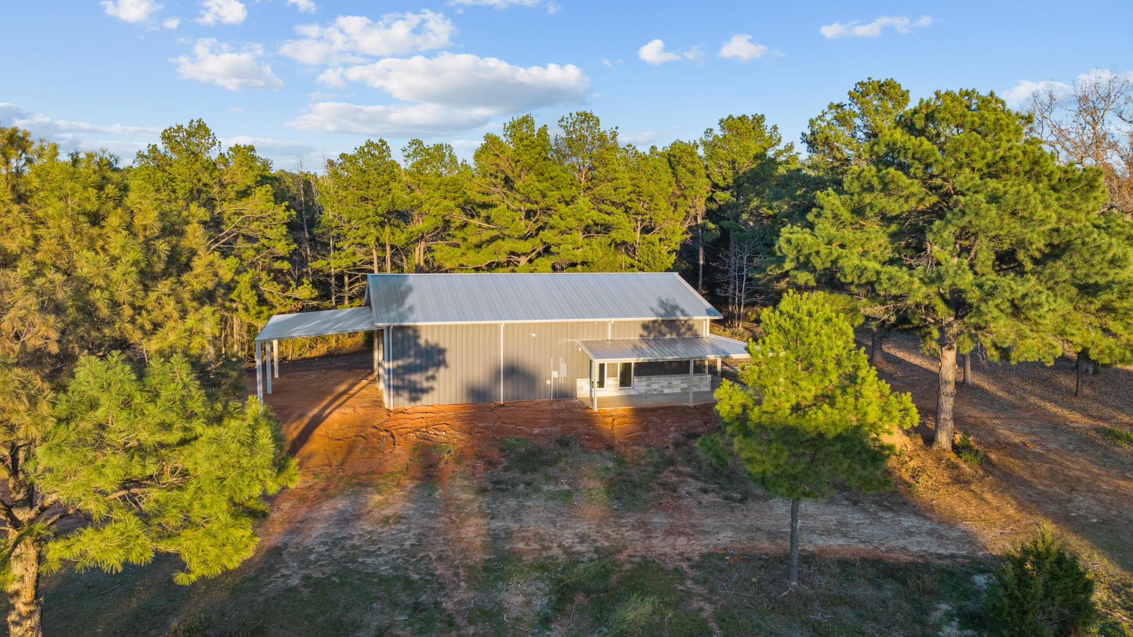
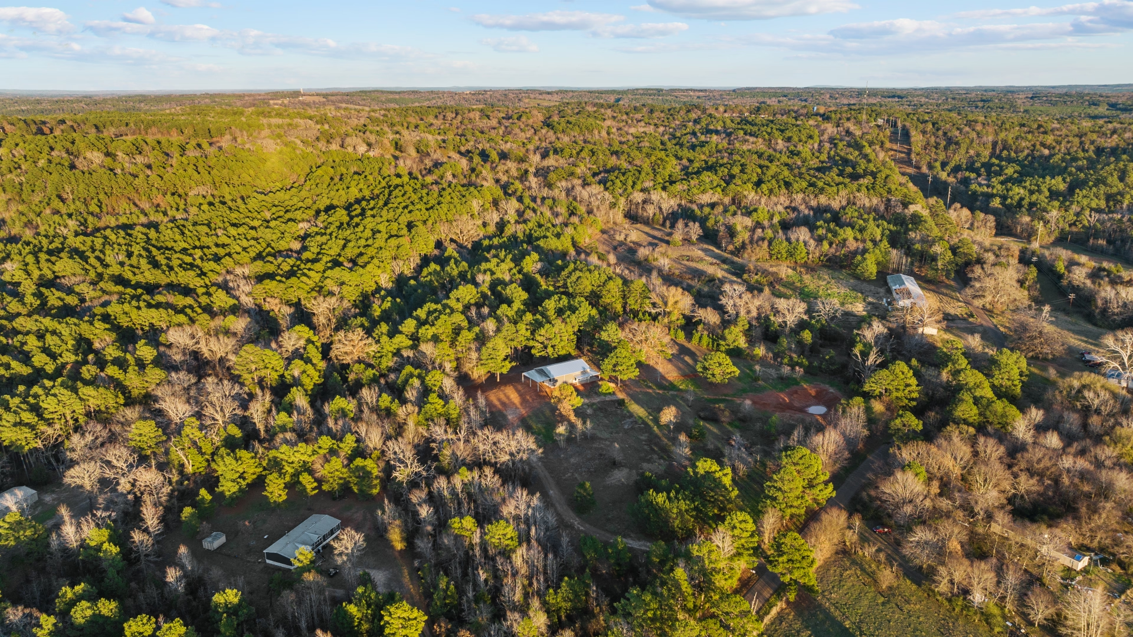
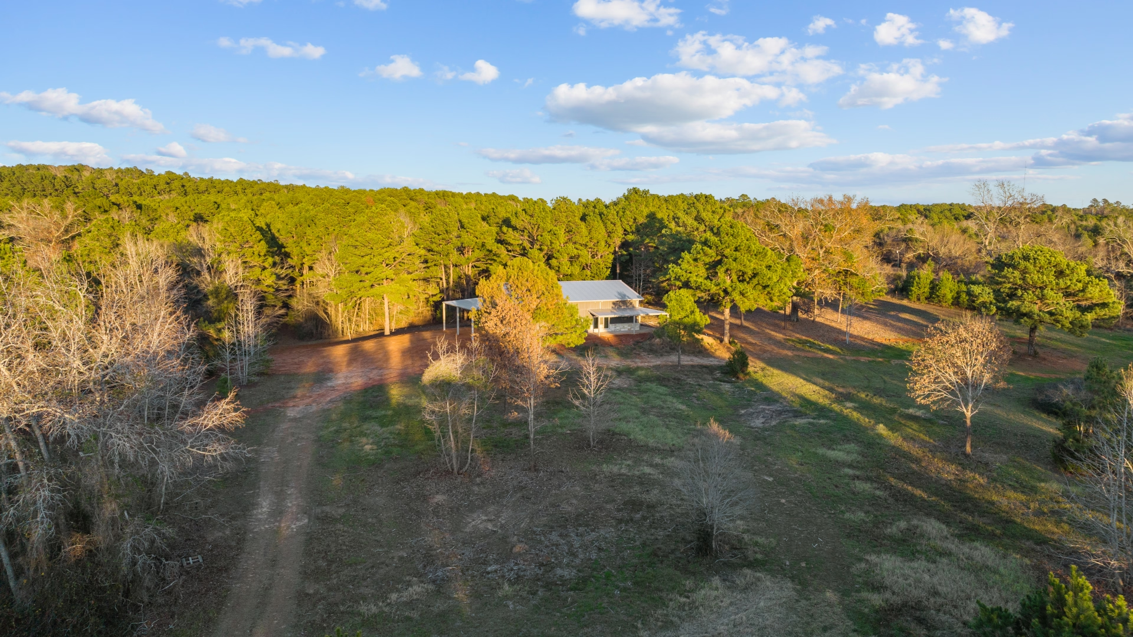
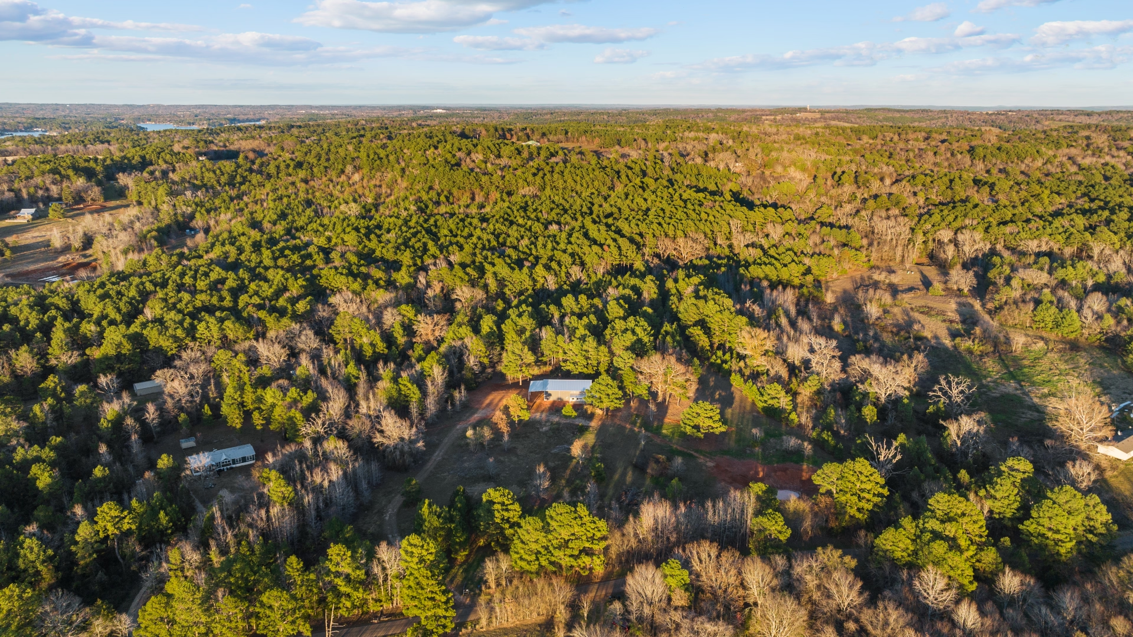
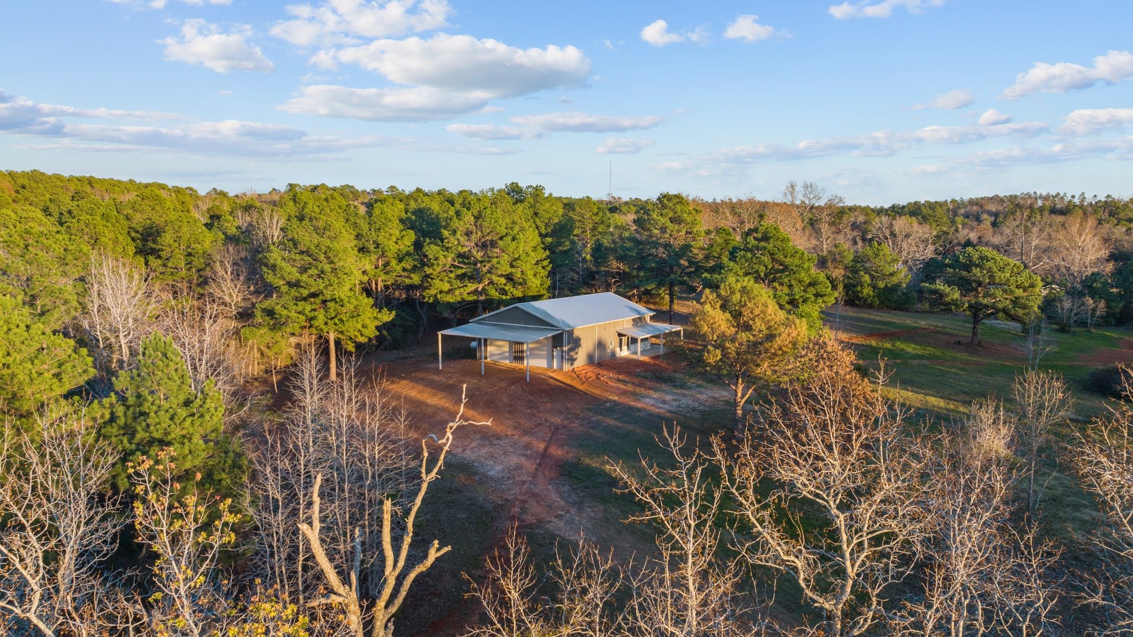
Up around Jacksonville and the rolling red hills of Cherokee County, folks want a home that looks stout, turns heads from the road, and stands up to anything the Texas sky throws at it. A modern steel home should give you the best of both worlds: plenty of open-air space to sit out and enjoy the shade, alongside heavy-duty covered protection for expensive equipment, campers, and daily drivers. Our crew recently wrapped up this custom 30’x60′ residential barndominium right out in Jacksonville, Texas—pairing an ultra-durable all-Galvalume exterior and textured rock wainscoting with an expansive covered wraparound porch and an integrated high-clearance RV canopy.
Project Overview & Exterior Styling
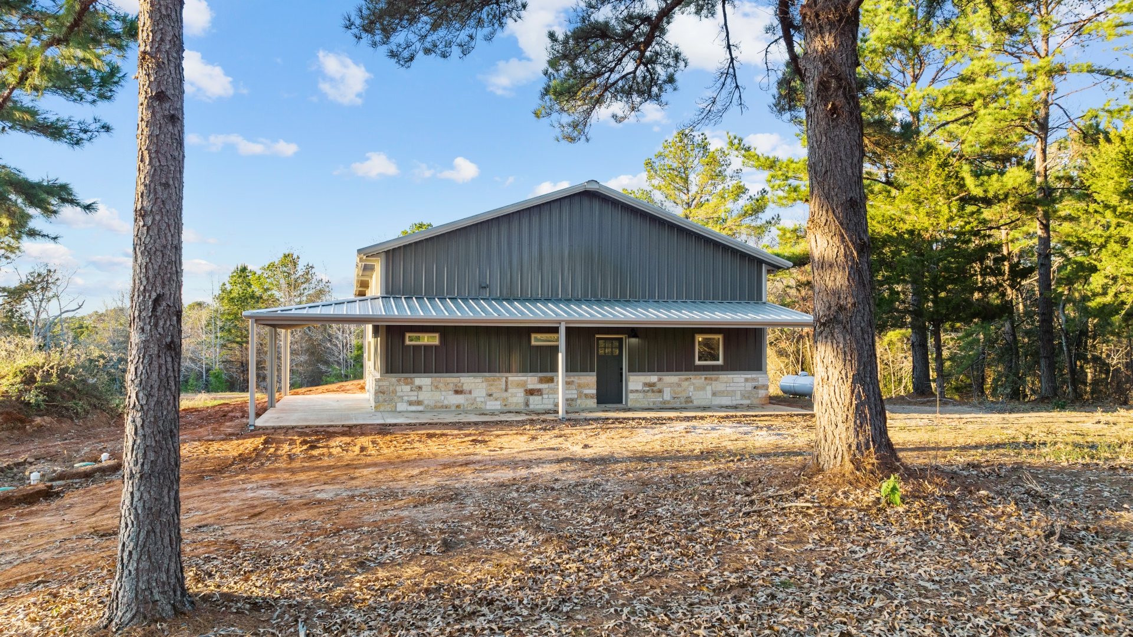
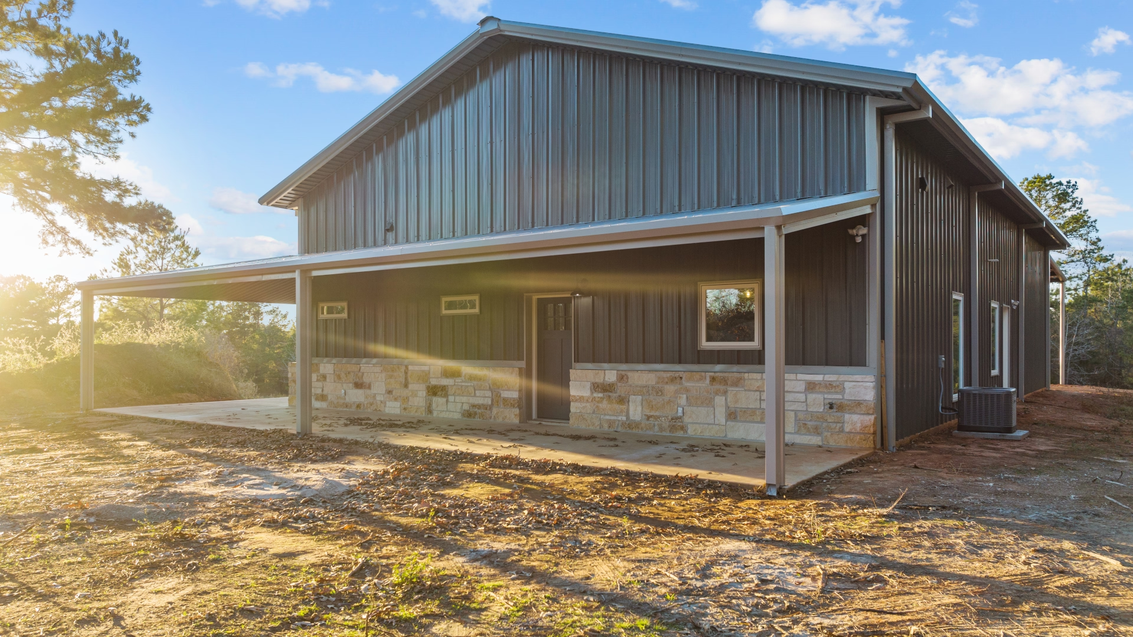
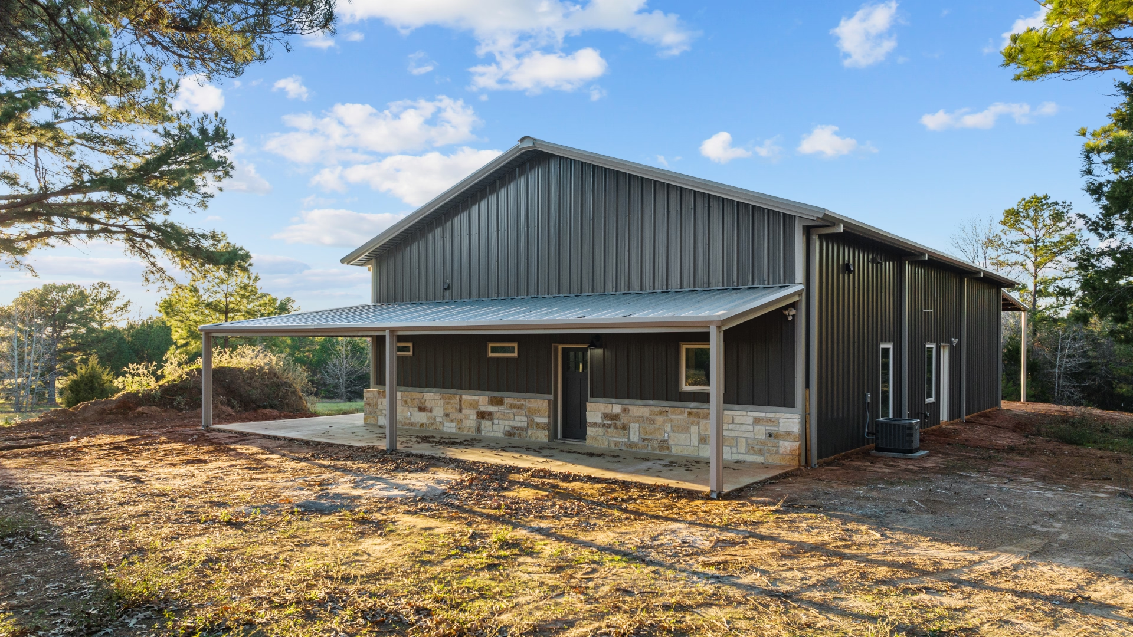
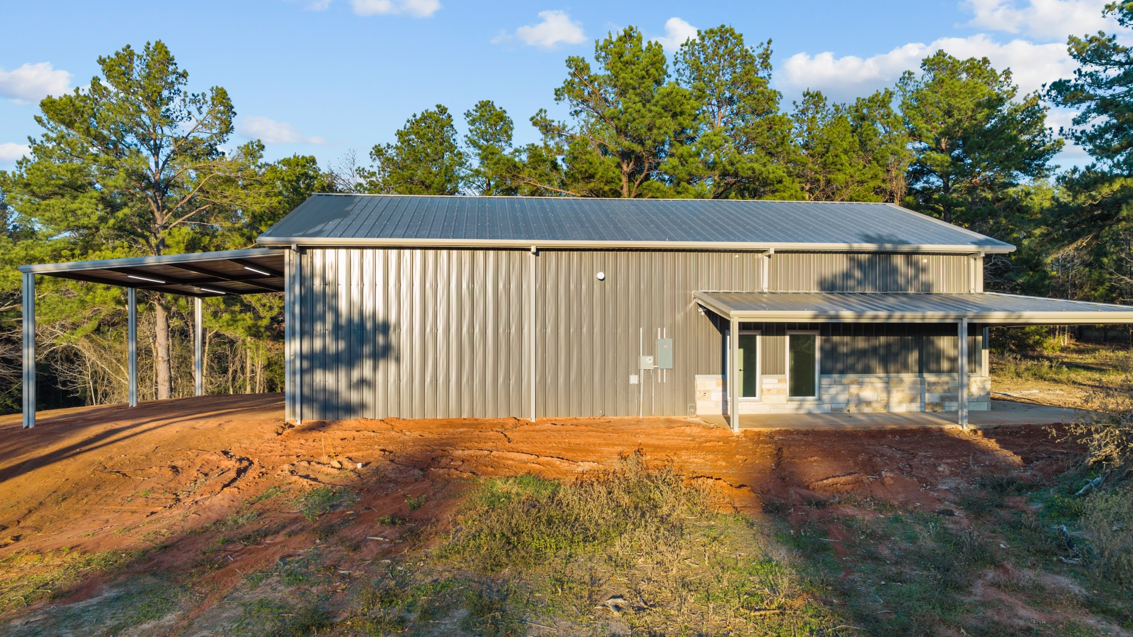
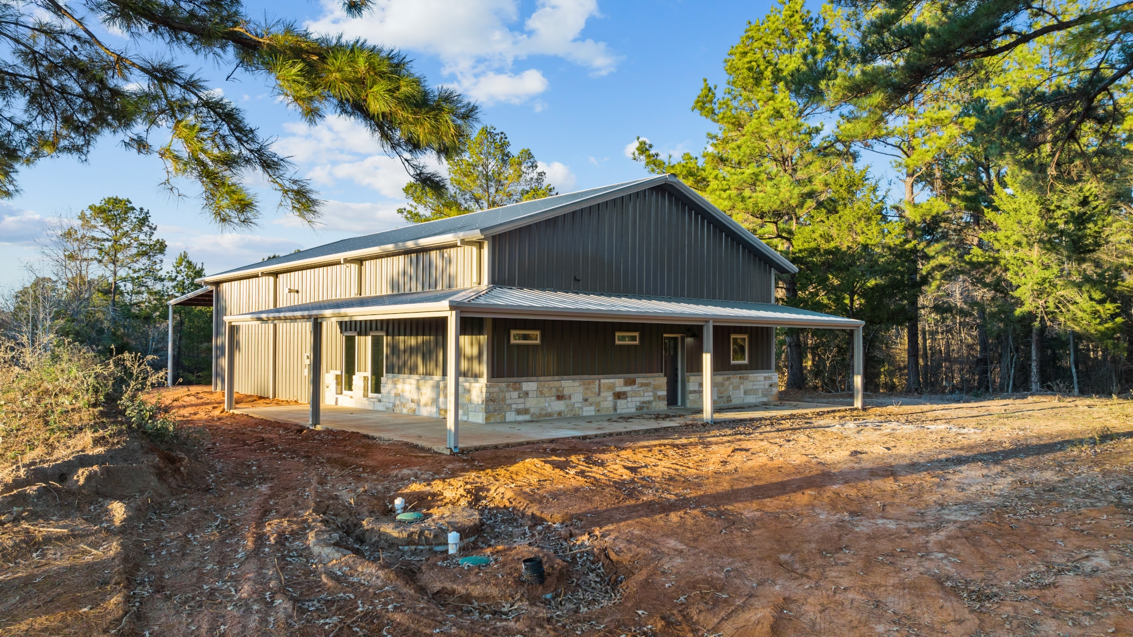
This build brings a sharp, modern Hill Country look to the Piney Woods by anchoring reflective industrial metal with earthy textured stone:
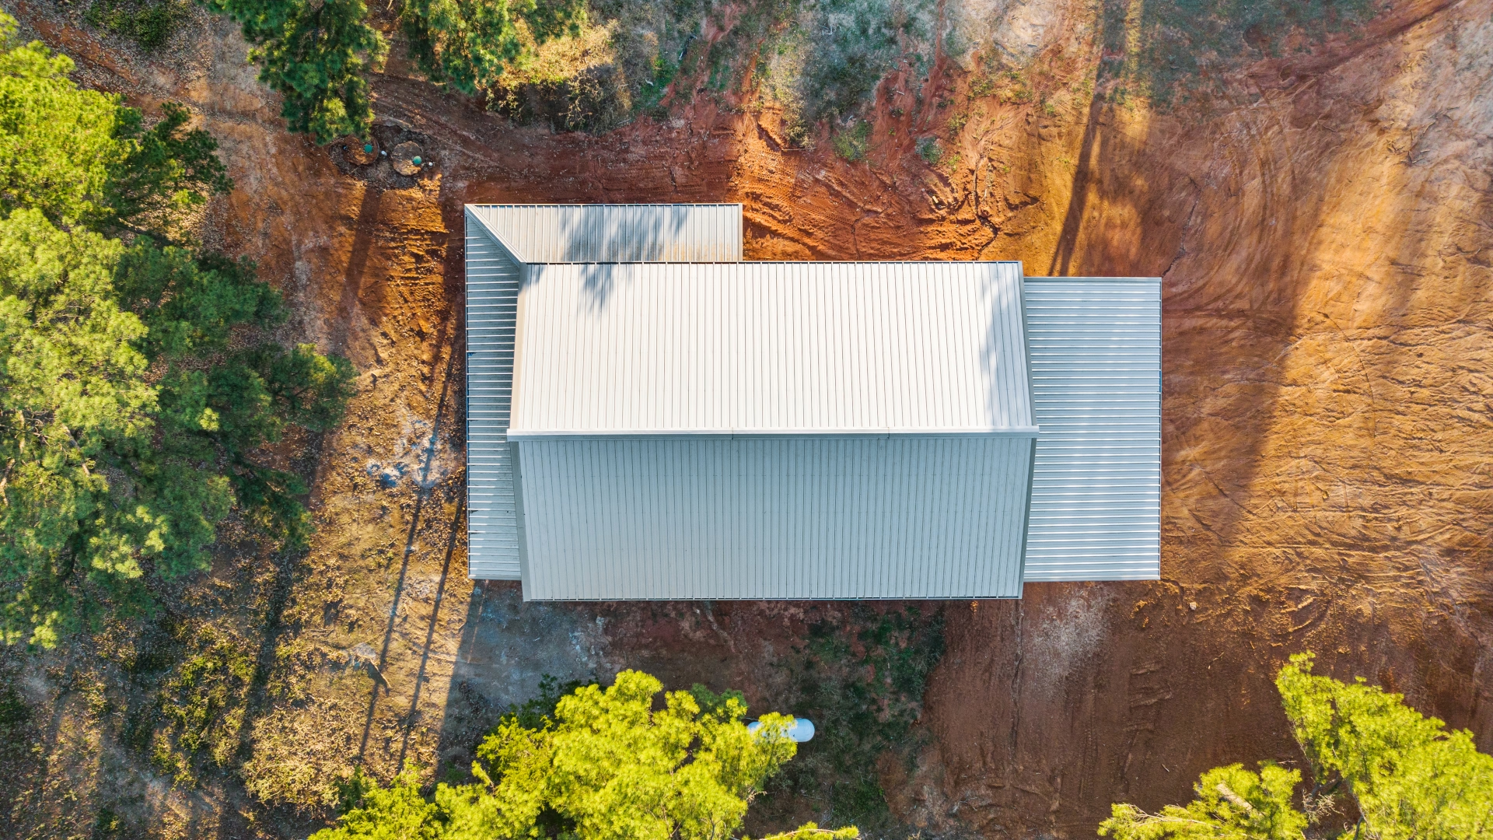
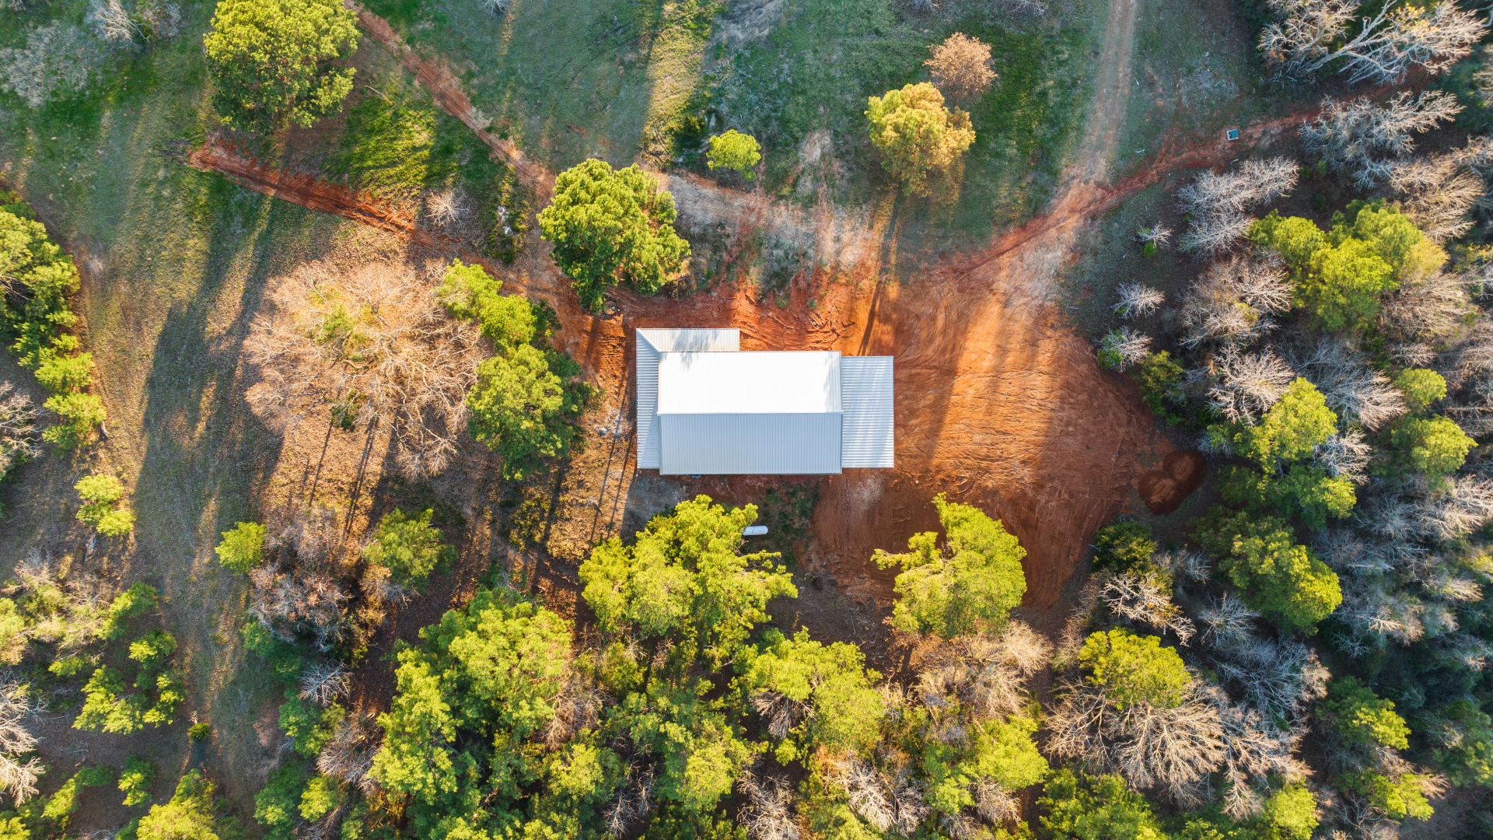
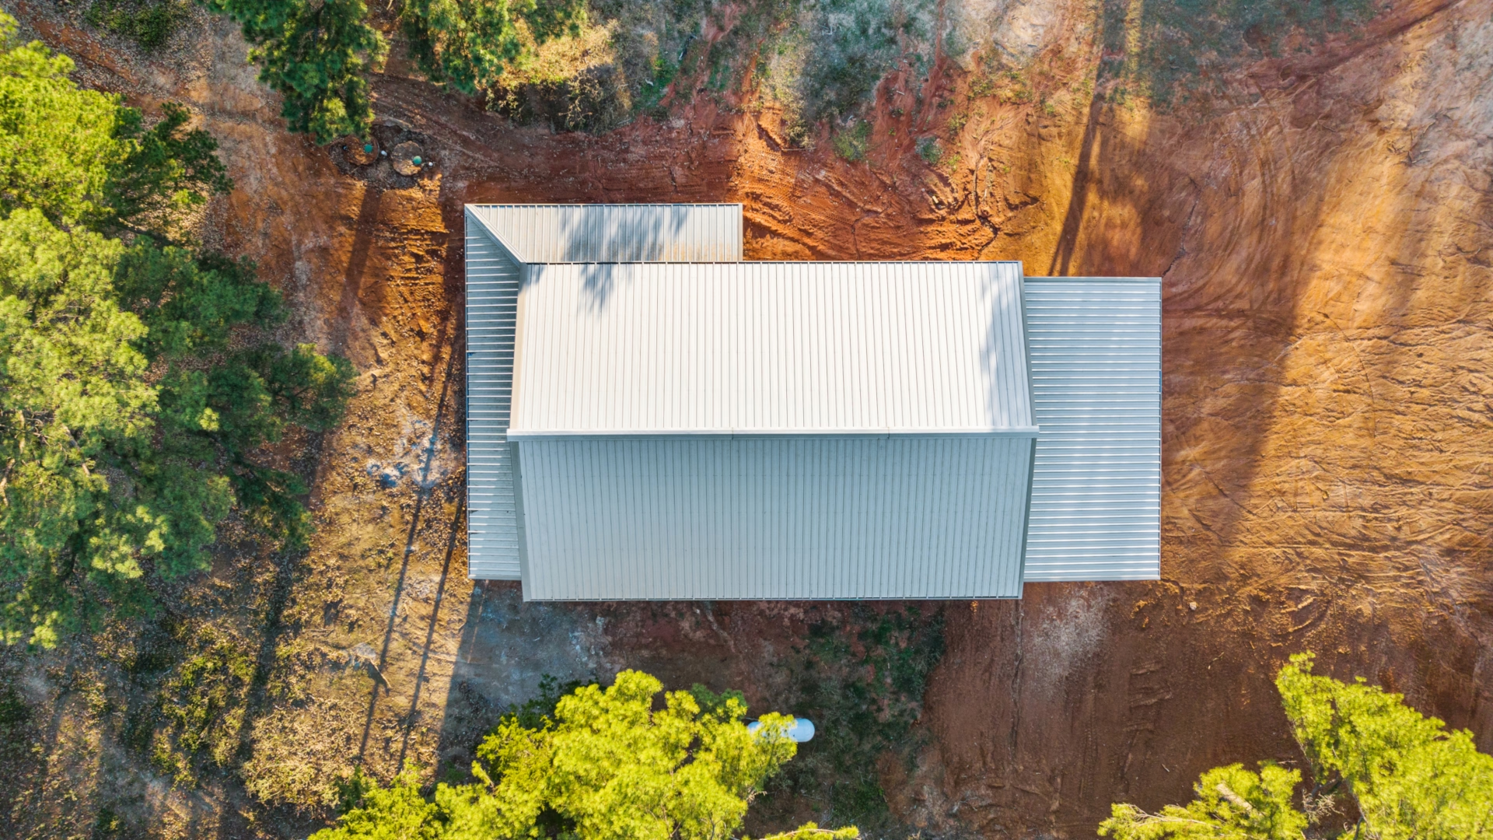
- Footprint: 30′ x 60′ (1,800 sq. ft. base foundation footprint)
- Building Type: Custom engineered clear-span residential barndominium
- Primary Wall Panels: Heavy-gauge unpainted Galvalume steel siding
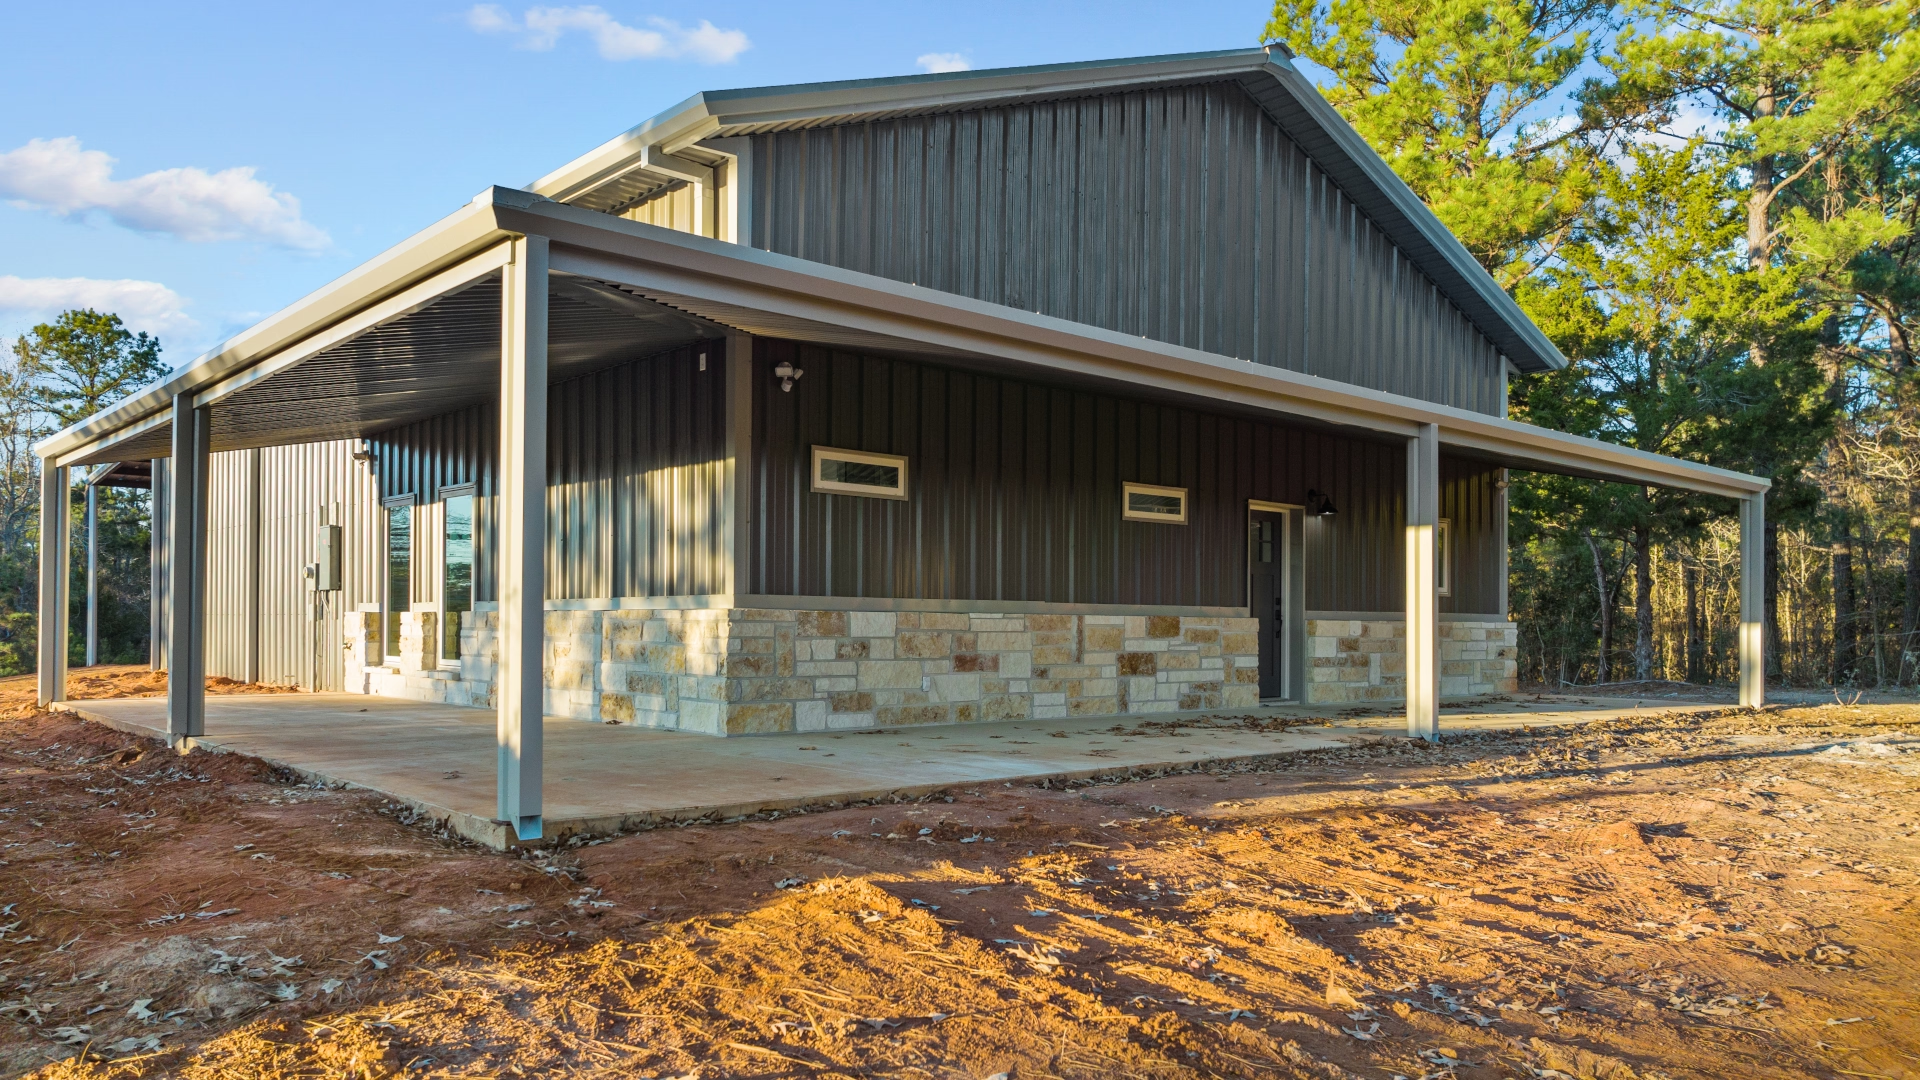
- Lower Wainscot: Textured exterior natural stone wainscoting along the lower perimeter
- Roofing System: High-reflectivity Galvalume metal roof
- Trim Package: Matching Galvalume corner trim, eave trim, and roof rake
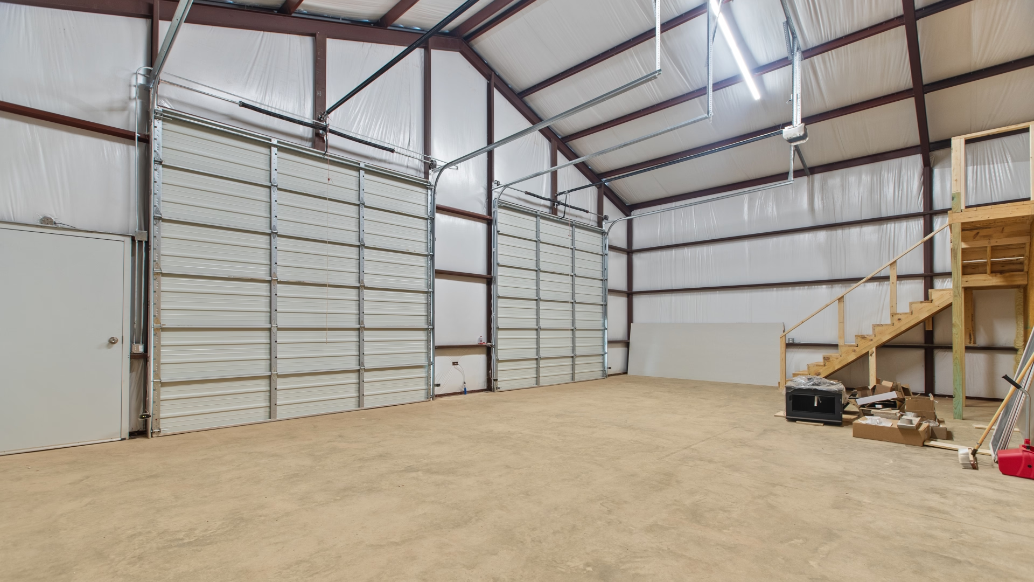
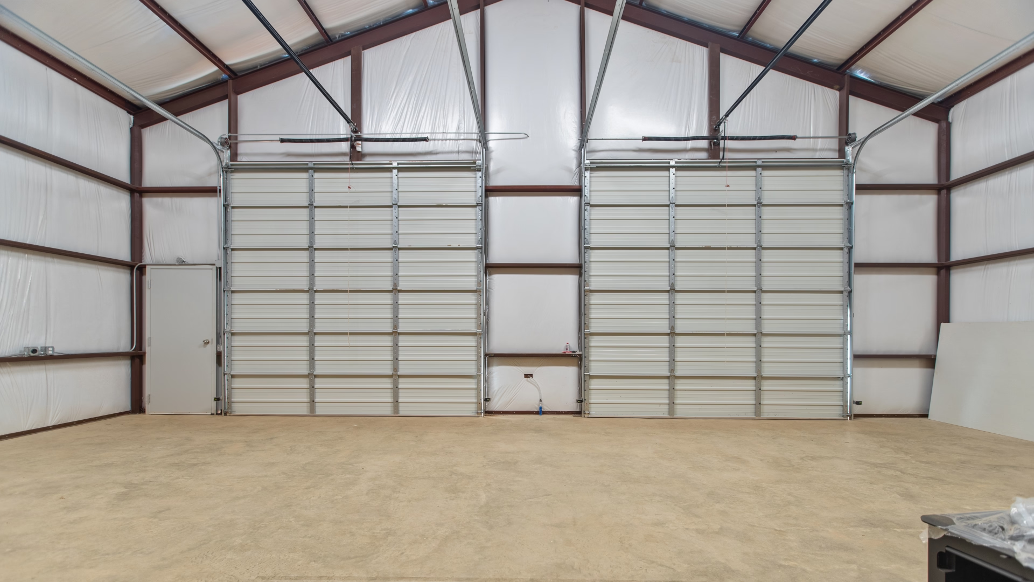
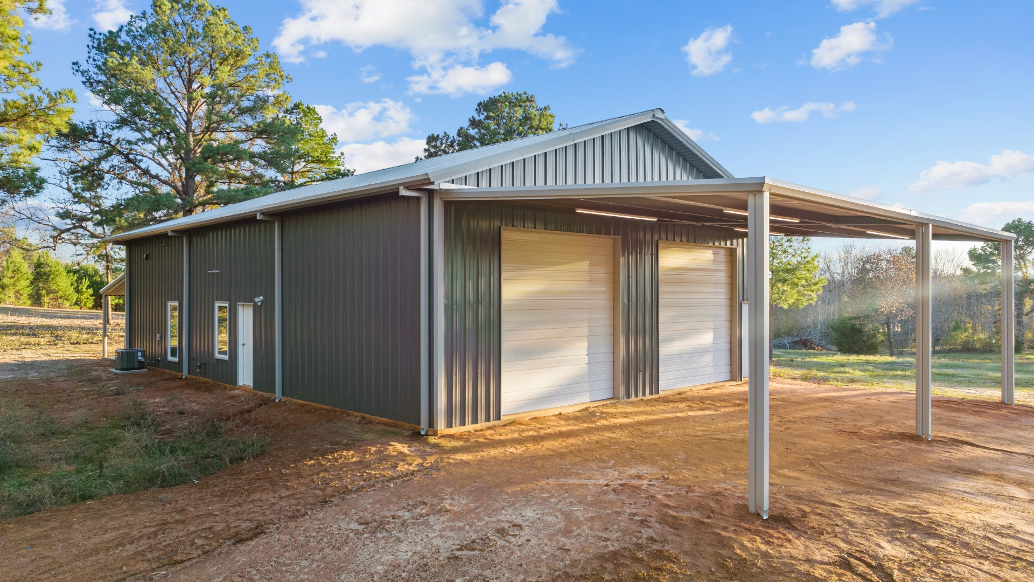
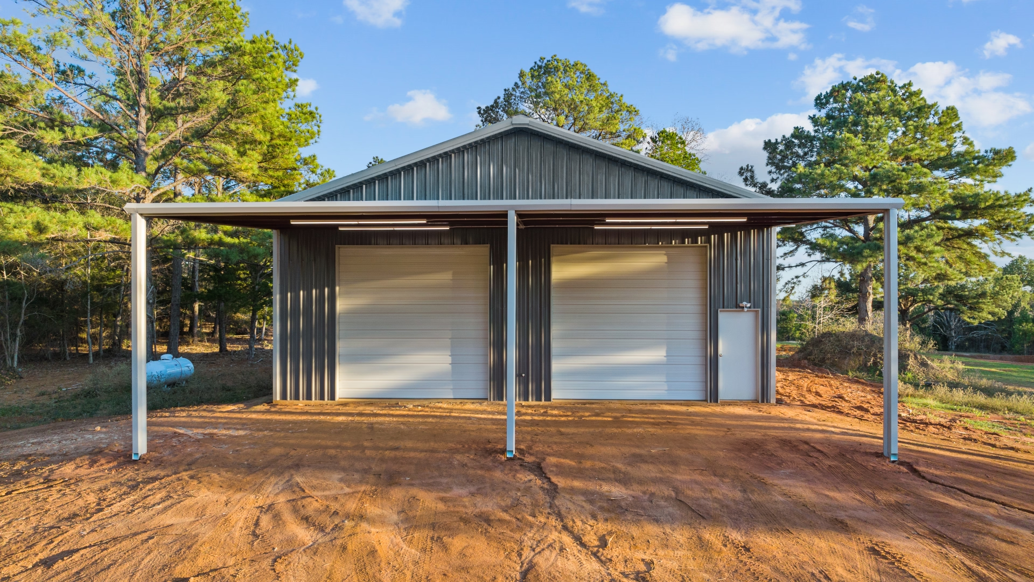
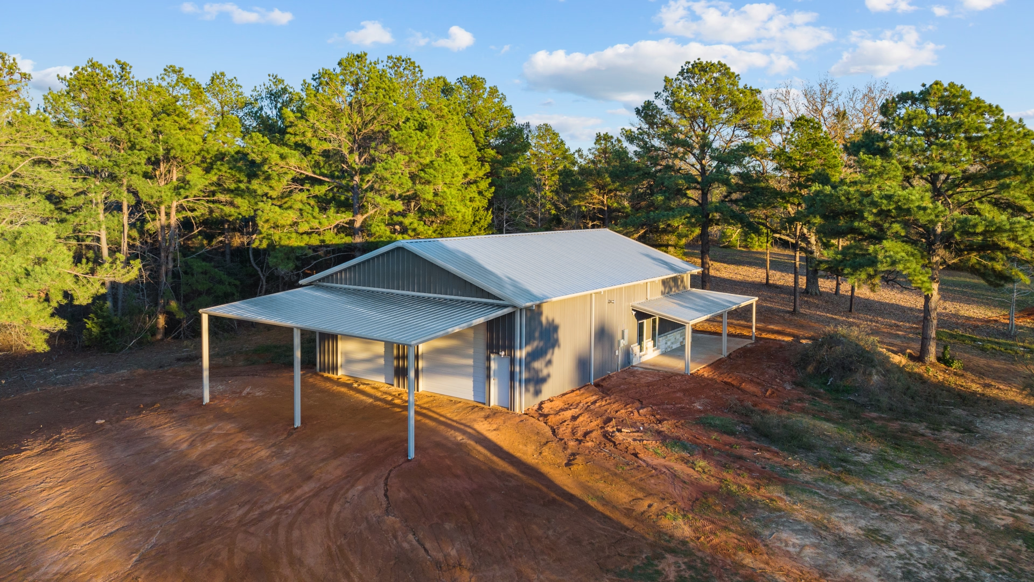
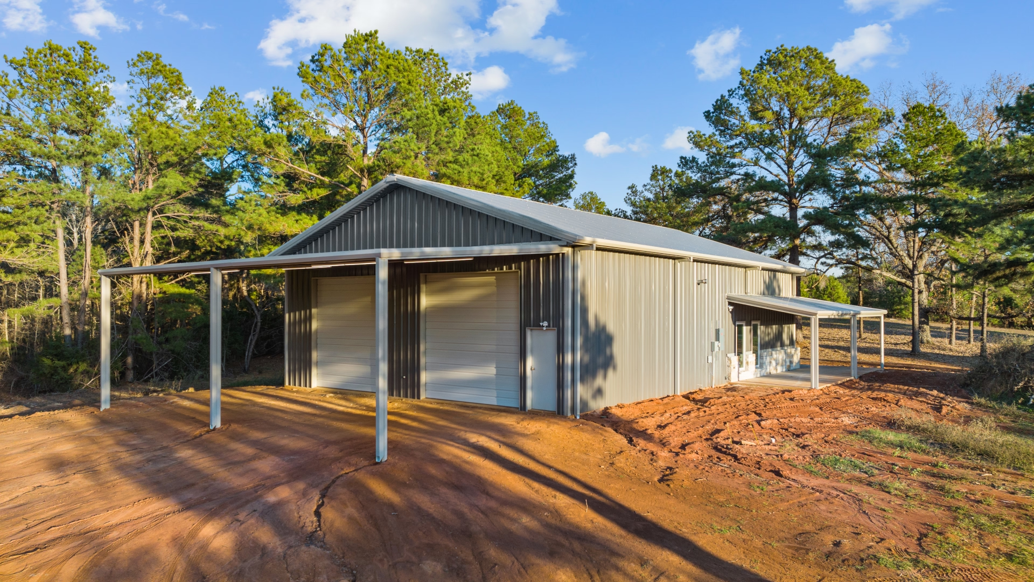
- Garage Configuration: 2 white metal roll-up doors fronted by an extended, high-clearance covered RV roof structure
- Porch Living: Large covered wraparound porch on the residential end of the home
- Location: Jacksonville, Texas (Cherokee County)
Going all-in on Galvalume siding, trim, and roofing creates a clean, uniform profile that acts like an oversized mirror under the summer sun. Instead of soaking up radiant heat like dark paints, Galvalume kicks ultraviolet rays right back into the sky. Grounding that shiny steel with rich, textured stone masonry along the base gives the home a permanent, high-end feel while protecting the lower walls from kicked-up gravel, weed-eaters, and splashing red dirt.
Standout Feature: Dual Garage Bays with Extended RV Cover
On one end of the structure, the owner created the ultimate setup for vehicle and equipment storage without cluttering the driveway:
- Dual Roll-Up Bays: Two crisp white metal roll-up doors contrast sharply against the Galvalume siding, offering wide, tall clearances to easily pull in full-size work trucks, utility trailers, or side-by-sides.
- Extended Front RV Cover: Extending directly out in front of both garage doors is a tall, heavy-duty steel RV roof canopy. This high-clearance covered structure lets you park a camper, travel trailer, or tall bass boat completely under roof while keeping the garage bay doors clear for everyday driving.
- All-Weather Work Zone: That covered apron creates a massive shaded outdoor breezeway. You can wash vehicles, work on projects out of the pouring rain, or stage equipment before a weekend trip without baking in the sun.
Country Comfort: The Covered Wraparound Porch
On the opposite end of the home, completely separate from the work and parking areas, sits an expansive covered wraparound porch:
- True Indoor/Outdoor Living: Wrapping around the corner of the living quarters, this porch creates a seamless retreat to step out of the great room, set up rocking chairs, fire up the grill, and take in the breeze across the property.
- Natural Climate Control: Deep porch overhangs block direct afternoon sunlight from beating down on the windows and doors. This natural shading significantly lowers heat transfer into the living space, letting the air conditioner cruise through hot summer afternoons.
- Structural Integration: Just like the RV canopy on the opposite end, the porch roof ties directly into the primary clear-span steel frame and reinforced concrete slab, ensuring it stays rock-solid through heavy straight-line storm winds.
Built Stout for Cherokee County Ground & Weather
Between high seasonal humidity and the shifting clay and iron-rich red soils around Jacksonville, residential steel homes need to be built right from the ground up:
- Engineered Foundation & Masonry Ledges: Poured with deepened perimeter grade beams and heavy steel rebar grids, the monolithic concrete foundation features an integrated brick ledge to support the weight of the exterior rock wainscoting alongside vehicle loads in the garage bays.
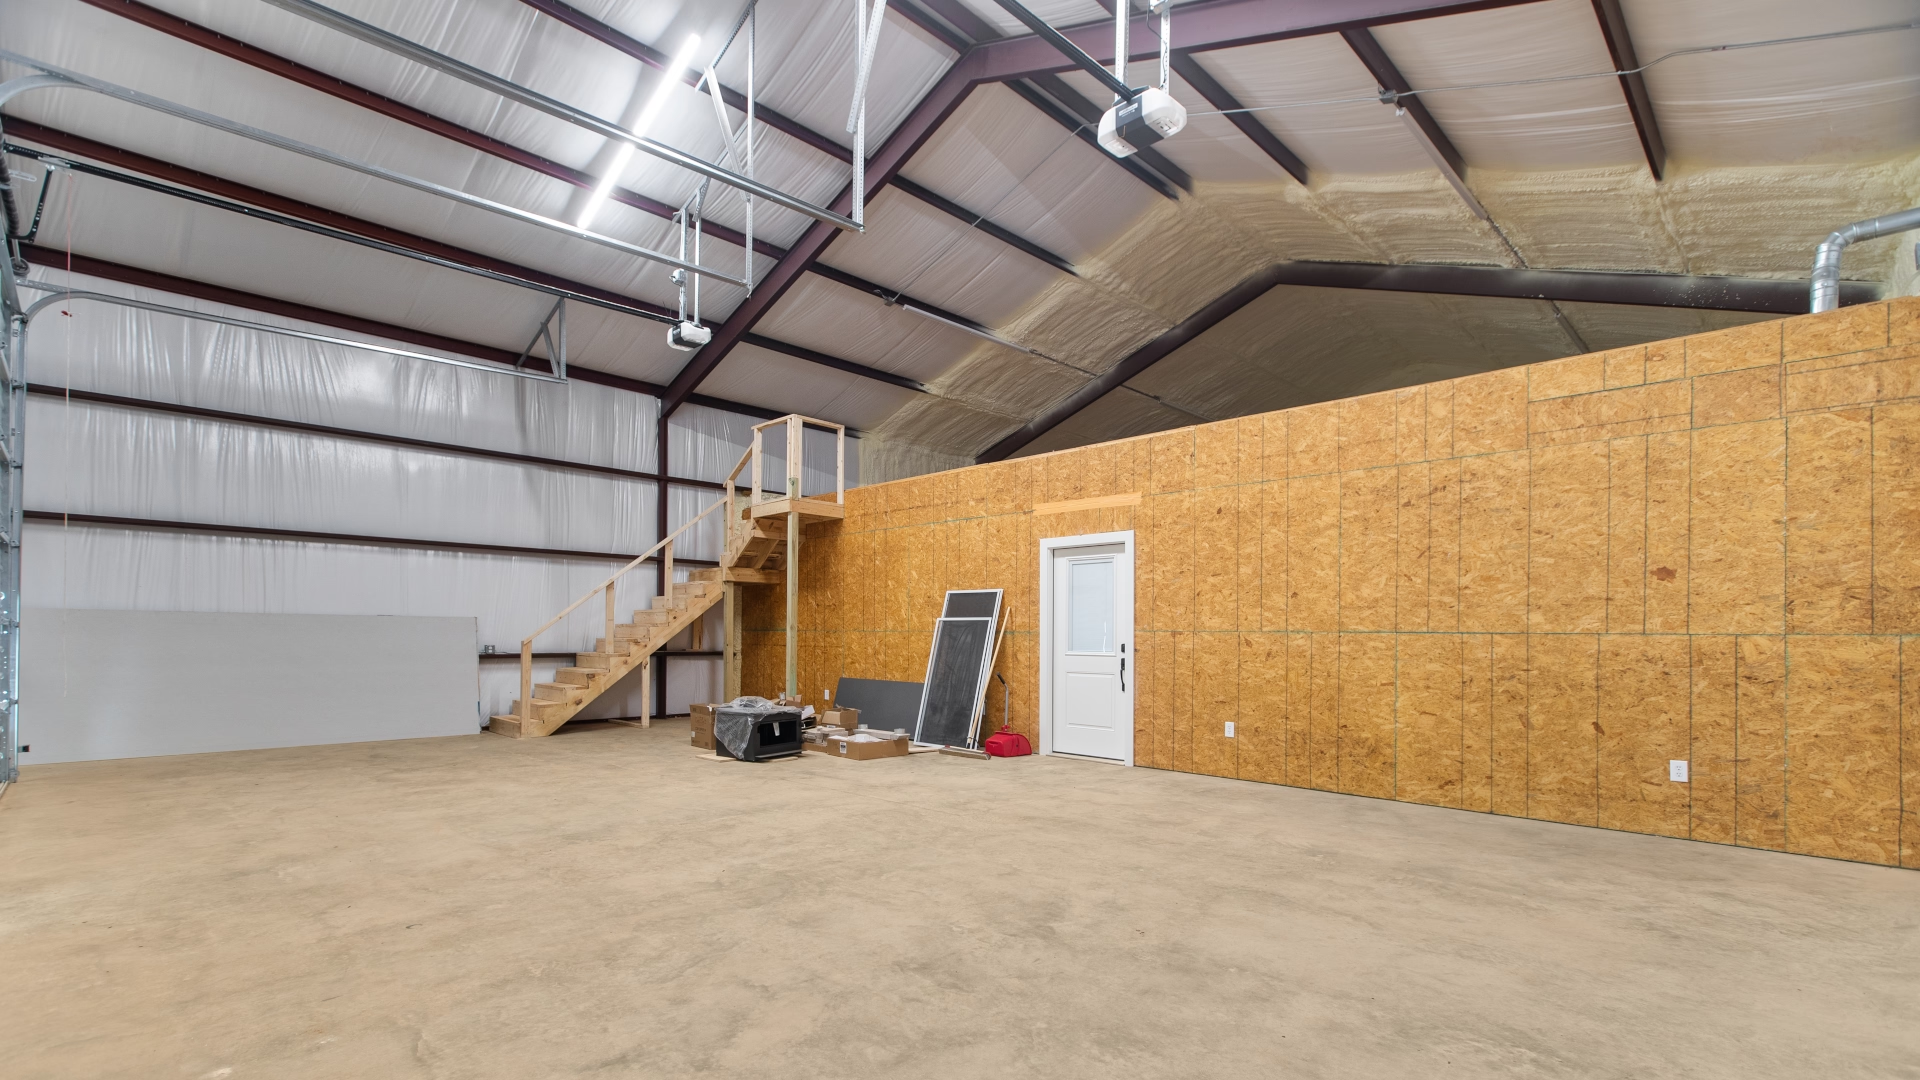
- Clear-Span Steel Frame: Heavy-gauge structural steel carries the entire roof load to the perimeter walls, leaving the interior 100% free of load-bearing posts. This gives the homeowners total freedom to design wide-open vaulted living and dining layouts.
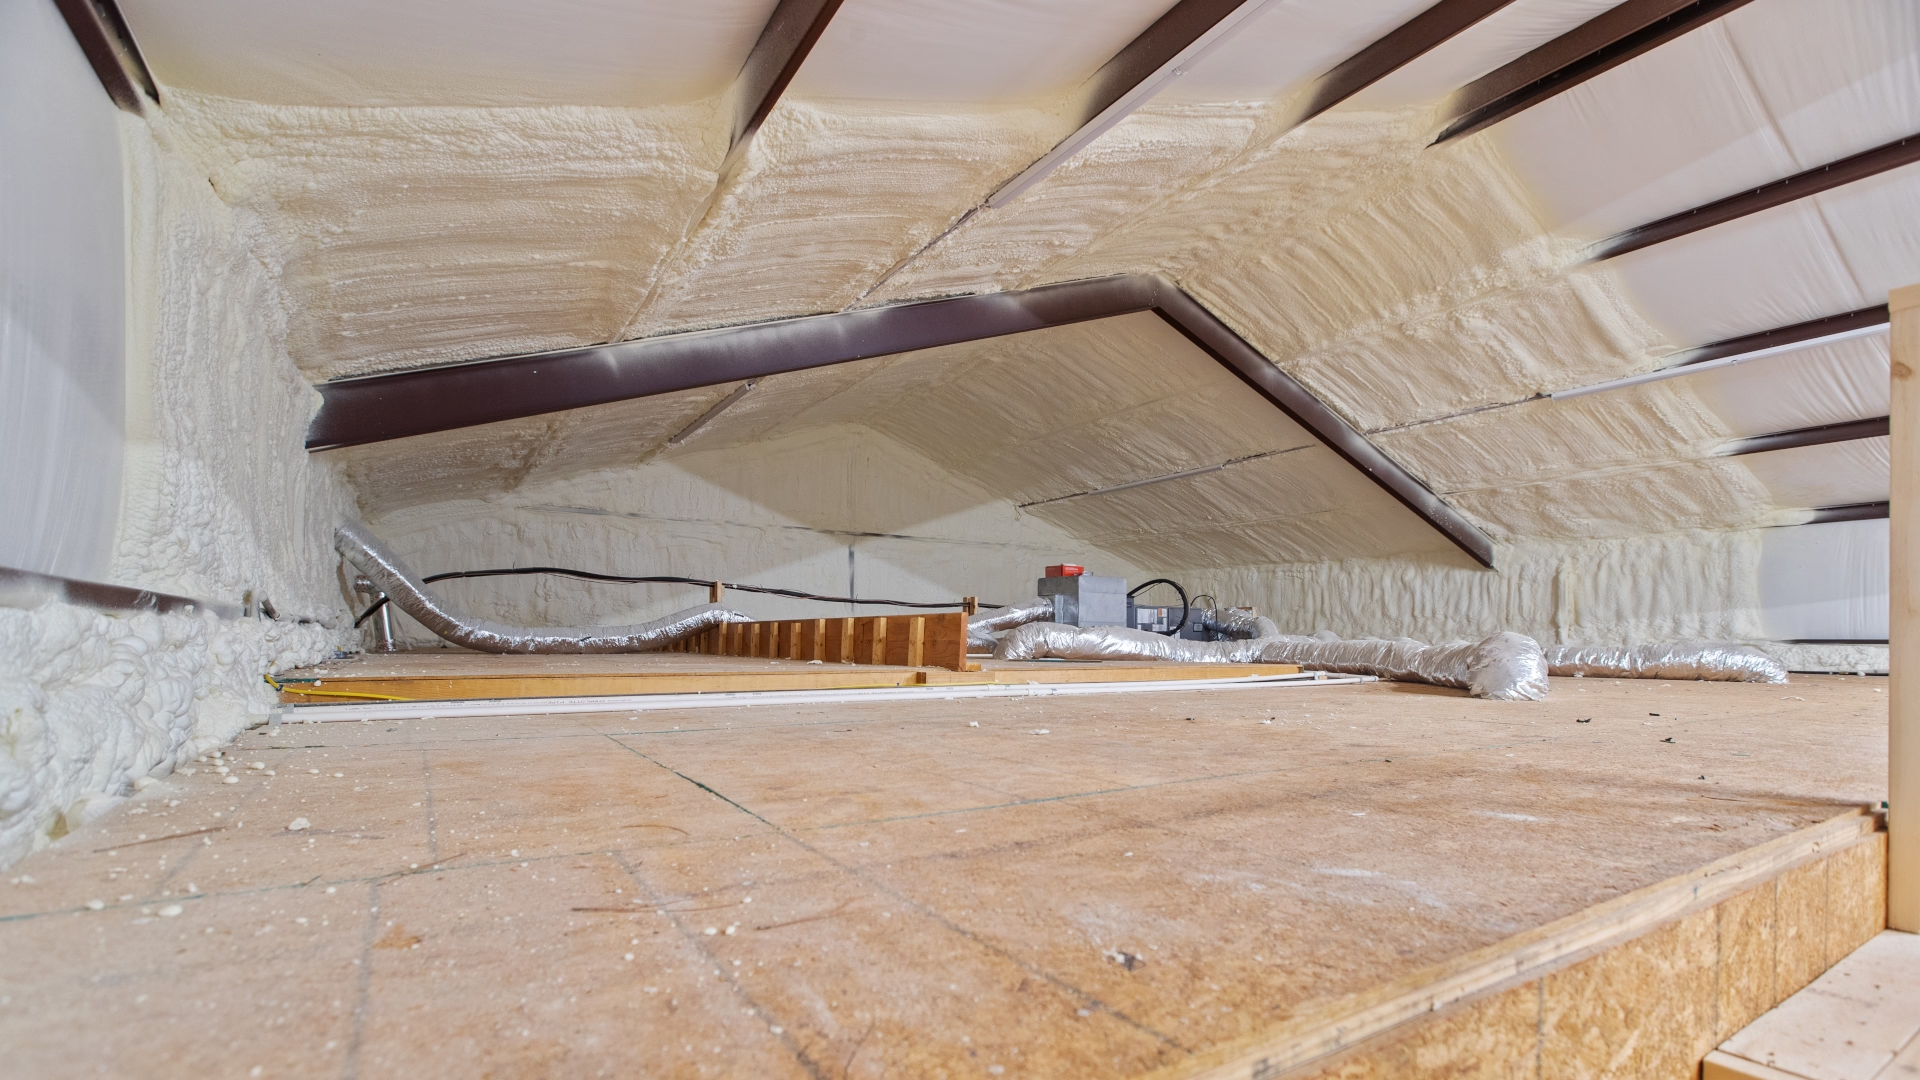
- Airtight Spray Foam Barrier: Closed-cell spray foam insulation applied directly to the Galvalume roof deck and perimeter walls seals out thick East Texas moisture, prevents sweaty metal condensation, and quiets down torrential downpours to a gentle whisper.
- Zero Termites & Rot: Unlike traditional stick-framed houses that rot or get eaten up by pests, commercial-grade steel and stone construction creates an impenetrable barrier that requires almost zero exterior maintenance for decades.
Plan Your Custom Barndominium in Jacksonville or Cherokee County
Whether you want a modern Galvalume barndo with stone accents, a multi-bay shop with a covered RV port, or a quiet country cabin near Lake Jacksonville, McKnight Construction builds it right the first time. We treat our clients like neighbors, taking care of everything from dirt work and concrete to framing and dry-in.
Call our local team today at (936) 867-4282 to talk through your barndominium ideas, or reach out online to schedule a free consultation.